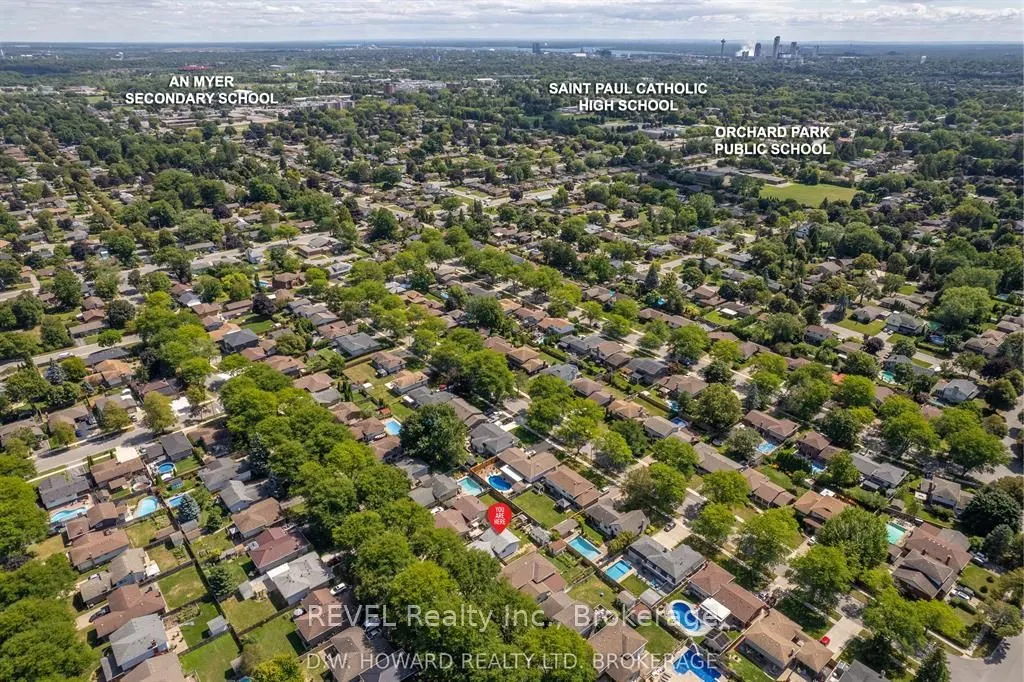
Sign In or Create a Free Account to see full details of this property
Key Facts
Key facts for 7116 Harriman Street
Property Type
House, Backsplit 3
Parking
None 0 garage, 6 parking
MLS #
X13885442
Size
1100-1500 sqft
Basement
Partially Finished
Listed on
2026-10-10
Lot size
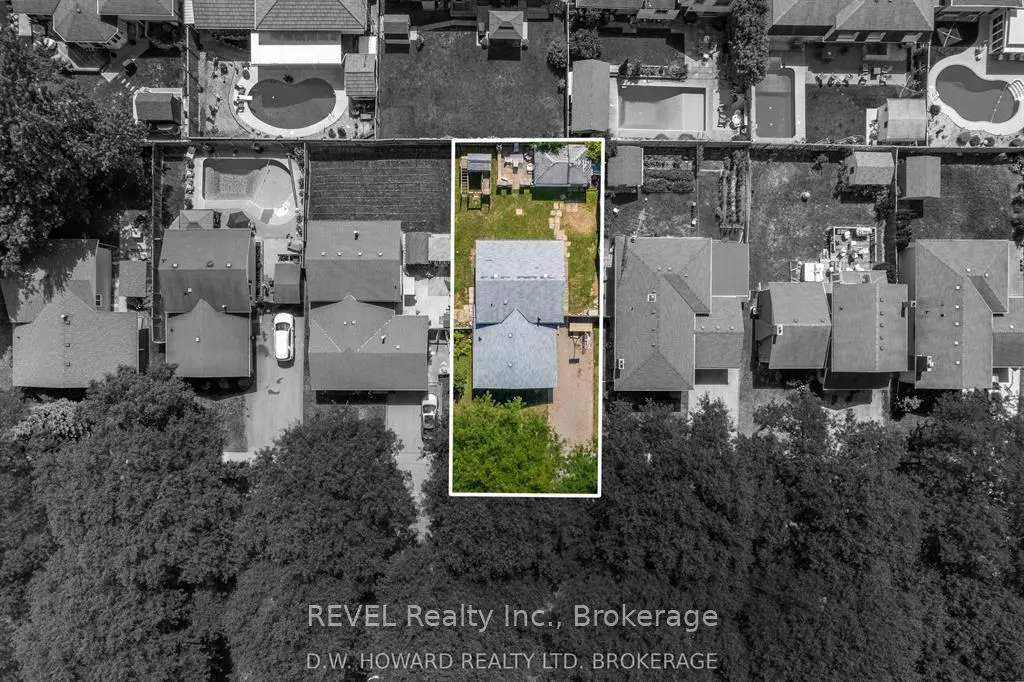
53 x 105.0
Tax
$4,118 /yr
Days on Market
3
Approximate Age
51-99
Maintenance Fee
-
Description
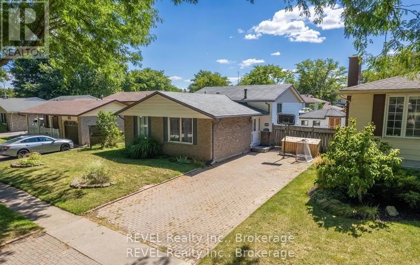
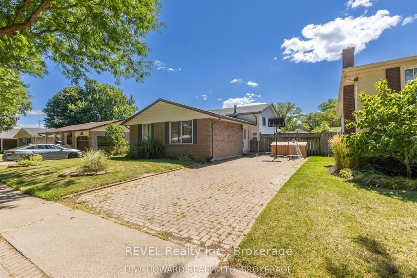
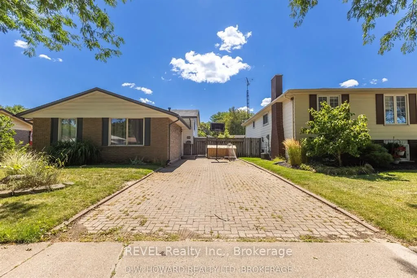
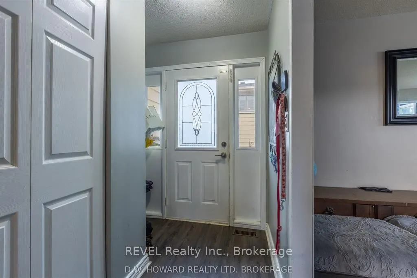
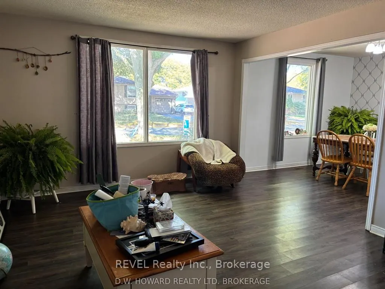
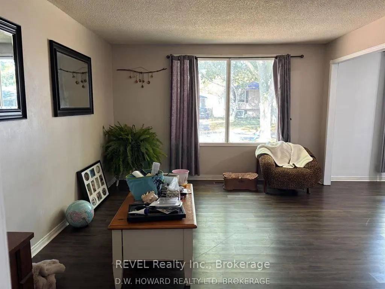
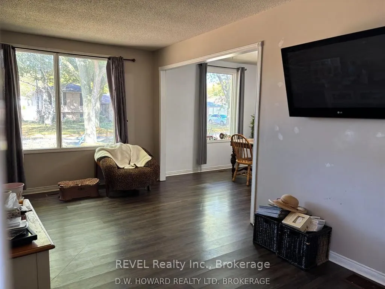
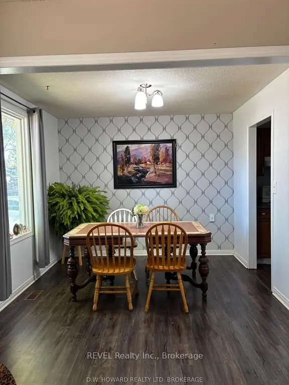
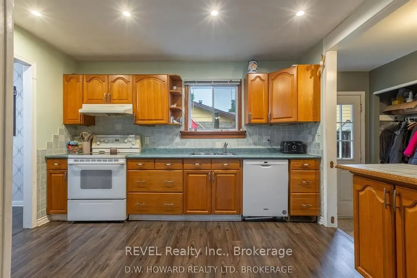
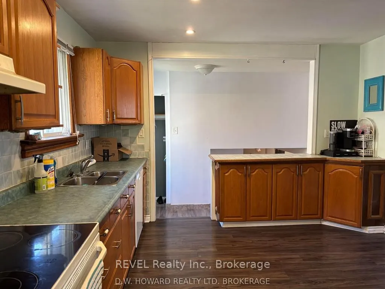
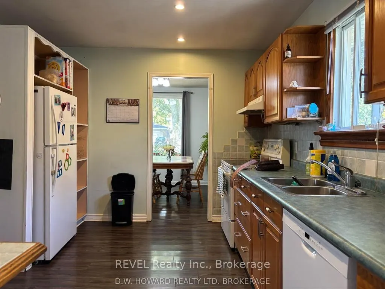
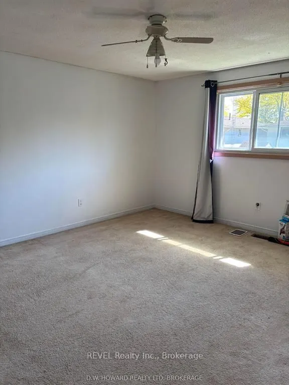
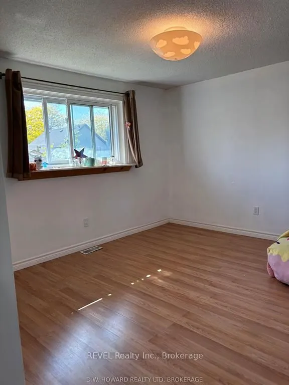
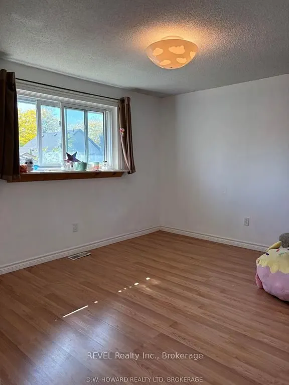
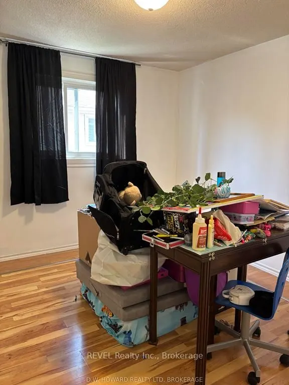
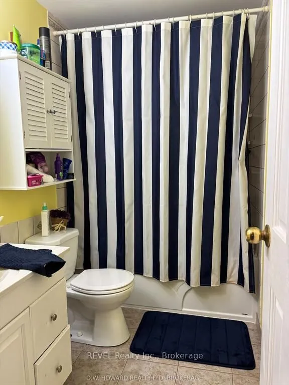
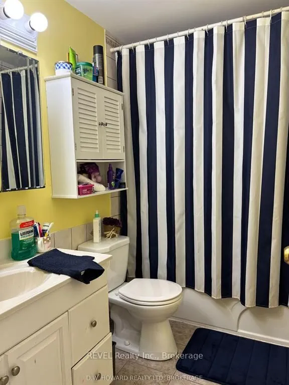
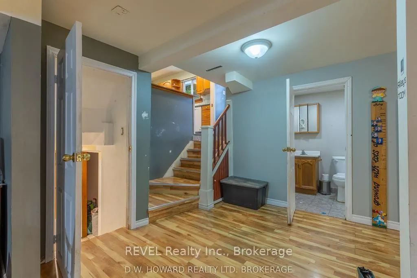
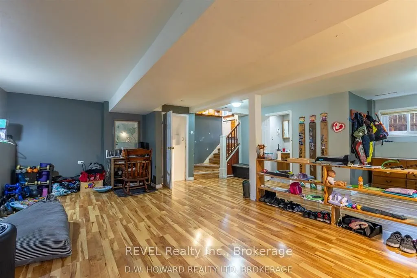
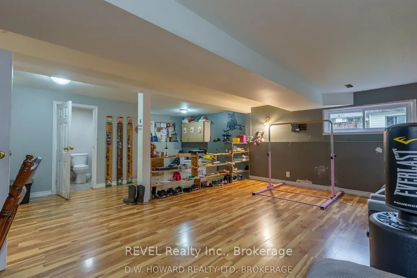
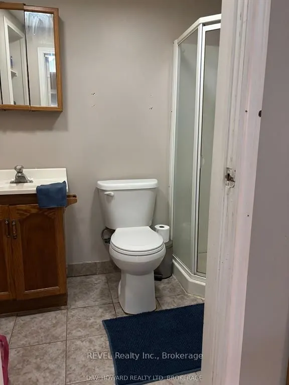
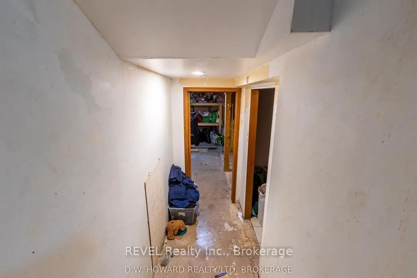
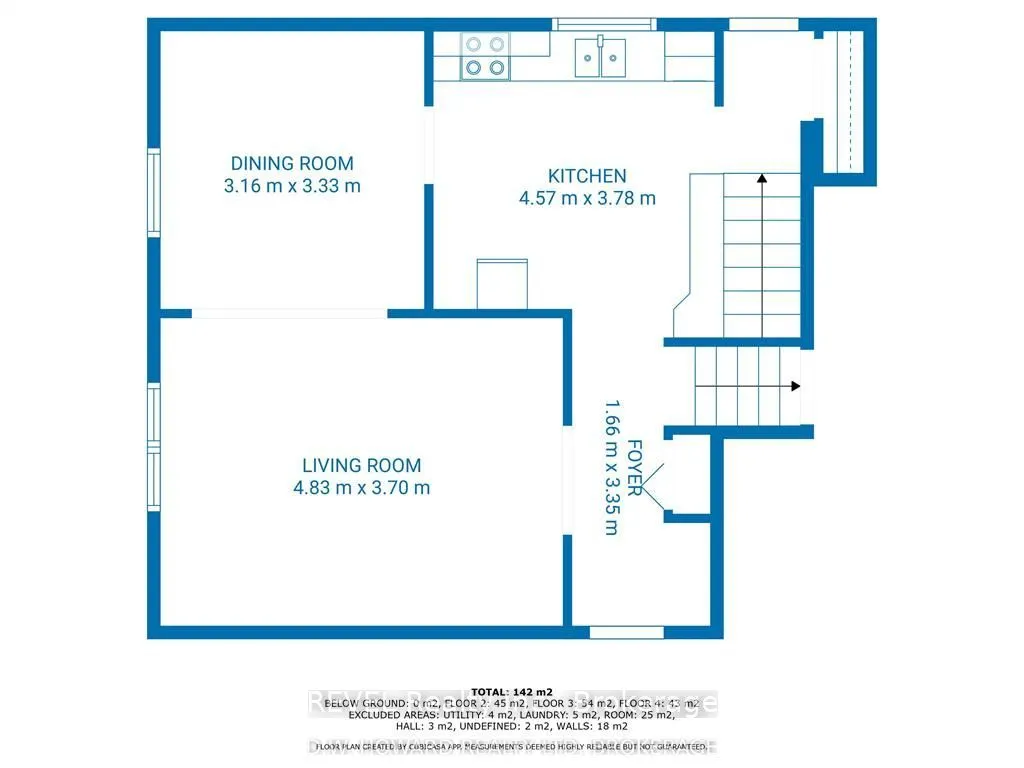
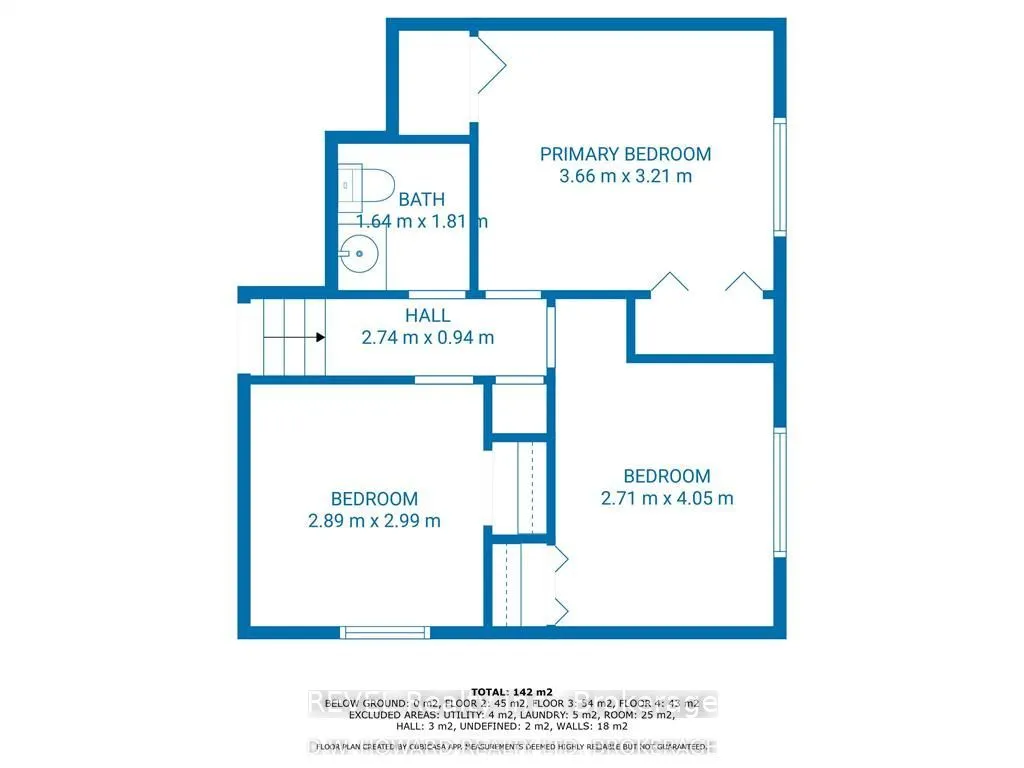
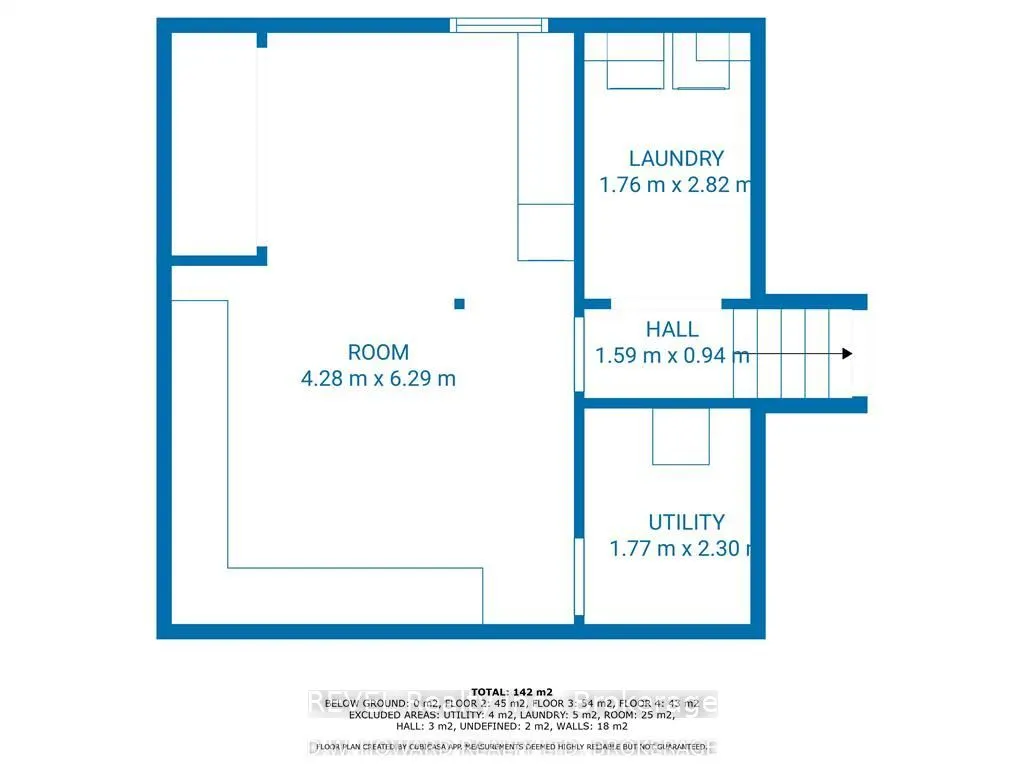
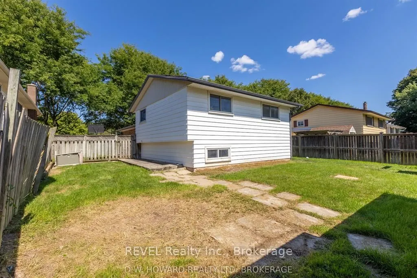
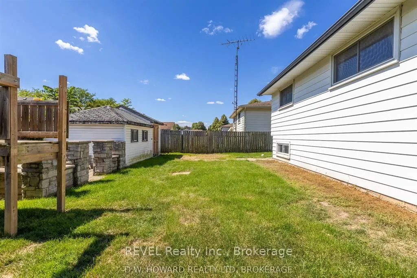
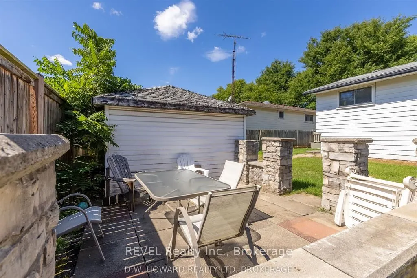
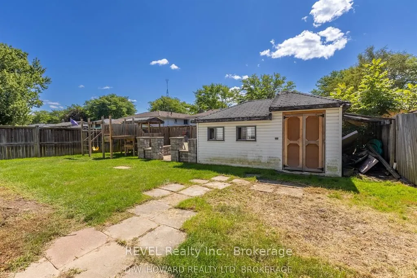
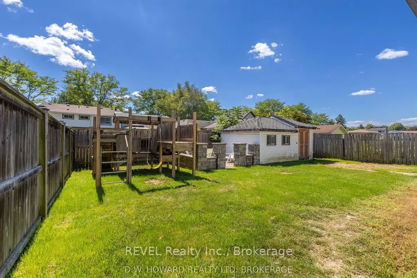
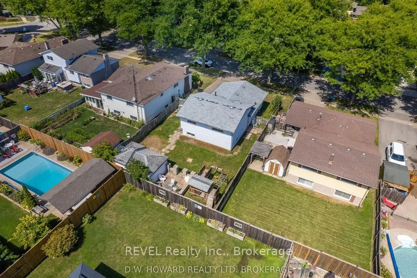
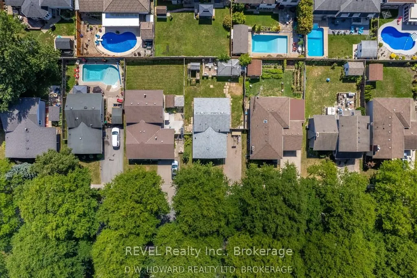
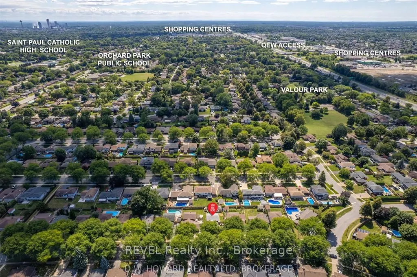
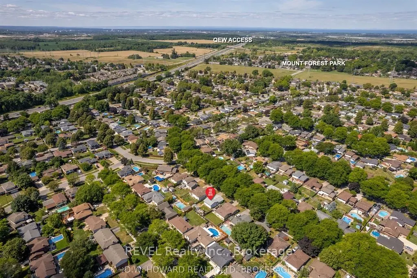
WELCOME TO 7116 HARRIMAN STREET - A HOME FILLED WITH POTENTIAL IN ONE OF NIAGARA FALLS' MOST DESIRABLE NEIGHBORHOODS! Nestled in a highly sought-after, family-friendly community, this charming 3+1 bedroom, 2 bathroom home offers an incredible opportunity to create something truly special! With its s...pacious layout, generous room sizes, and endless possibilities, this home is just waiting for your personal touch to restore it to its full potential. The inviting main living spaces feature a generously sized kitchen, living room, and dining room, providing plenty of space for everyday living and memorable family gatherings. Upstairs, you'll appreciate the exceptionally spacious bedrooms, offering comfort and versatility for the entire family. The lower level is bursting with possibilities! Whether you envision additional bedrooms, a cozy family retreat, a home office, or a recreation space, there is ample room to bring your ideas to life while still enjoying dedicated laundry and storage areas. Step outside to your own private, fully fenced backyard, perfect for children, pets, entertaining, or simply relaxing. An added bonus is the detached shed/workshop complete with hydro, ideal for hobbyists, DIY enthusiasts, or extra storage. Situated in a fantastic neighborhood, this property offers the perfect combination of location, space, and opportunity. With a little vision and creativity, you can transform this charming house into the home you've always dreamed of!
Full Property Details
Interior
Bedrooms
3
Bedrooms Plus
1
Total Bedrooms
4
Washrooms
2
Square Footage
1100-1500 sqft
Basement
Partially Finished
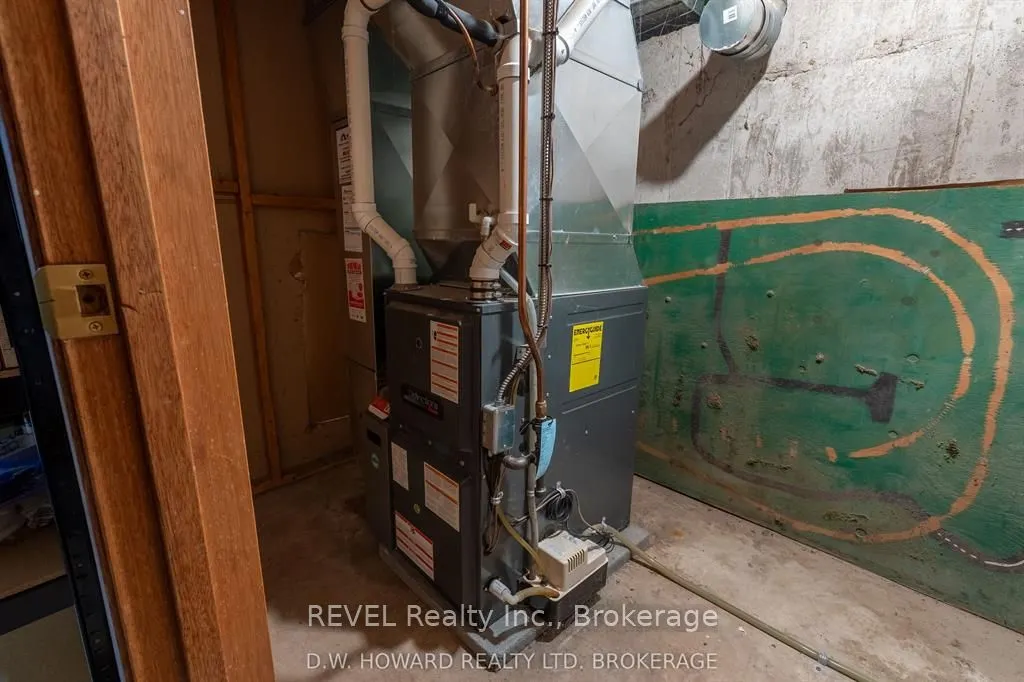
Heating Source
Gas
Heating Fuel
Forced Air
Air Conditioning
Central Air
Family Room
Yes
Kitchens
1
Total Kitchens
1
Fireplace Features
No
Bedrooms
3
Bedrooms Plus
1
Total Bedrooms
4
Washrooms
2
Square Footage
1100-1500 sqft
Basement
Partially Finished
Heating Source
Gas
Heating Fuel
Forced Air
Air Conditioning
Central Air
Family Room
Yes
Kitchens
1
Total Kitchens
1
Fireplace Features
No
Exterior
Depth
105.0
Front
52.5
Driveway
Private Double
Lot Size
53 x 105.0 ft
Pool
None
Parking Spaces
6
Total Parking Spaces
6.00
Parking Description
None
Garage Spaces
0
Zoning
R1
Depth
105.0
Front
52.5
Driveway
Private Double
Lot Size
53 x 105.0 ft
Pool
None
Parking Spaces
6
Total Parking Spaces
6.00
Parking Description
None
Garage Spaces
0
Zoning
R1
Building Description
Style
Backsplit 3
Home Type
House
Subtype
Detached
Year Built
51-99
Property Orientation
South
Exterior Finish
Brick,Aluminum Siding
Sewers
Sewer
Water Supply
Municipal
Possession Date
12/31/2026
Style
Backsplit 3
Home Type
House
Subtype
Detached
Year Built
51-99
Property Orientation
South
Exterior Finish
Brick,Aluminum Siding
Sewers
Sewer
Water Supply
Municipal
Possession Date
12/31/2026
Community
Community
Casey
Community
Casey
Taxes & Fees
Taxes
$4,118 /yr
Tax Year
2025
Occupancy
Tenant
Taxes
$4,118 /yr
Tax Year
2025
Occupancy
Tenant
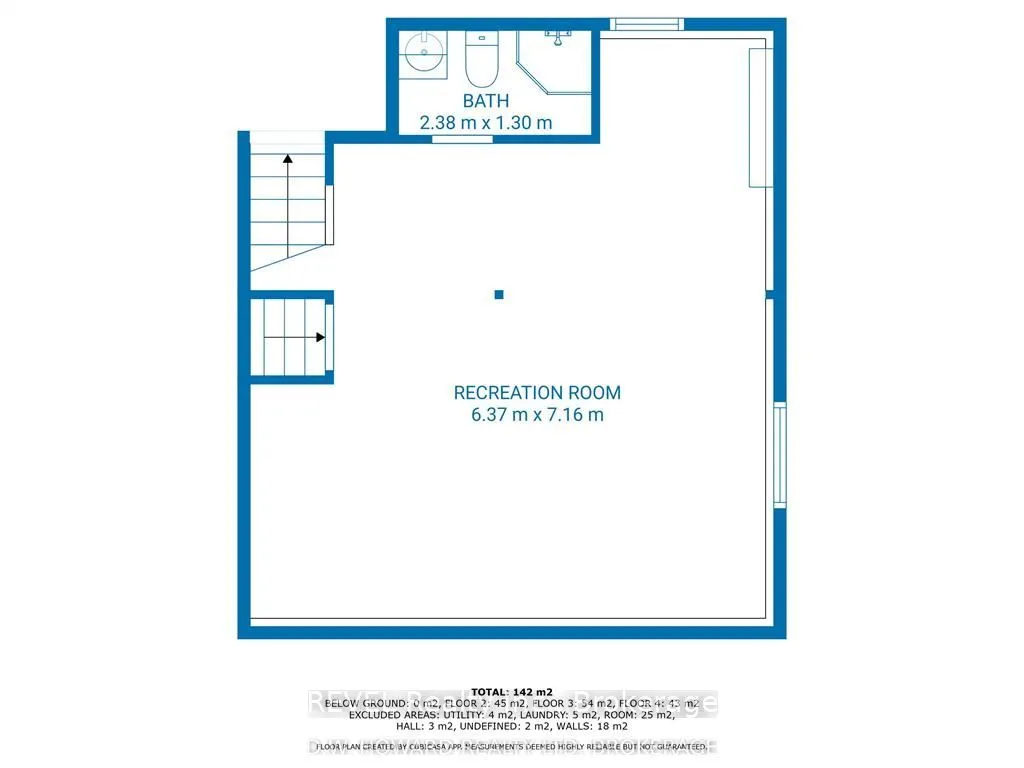
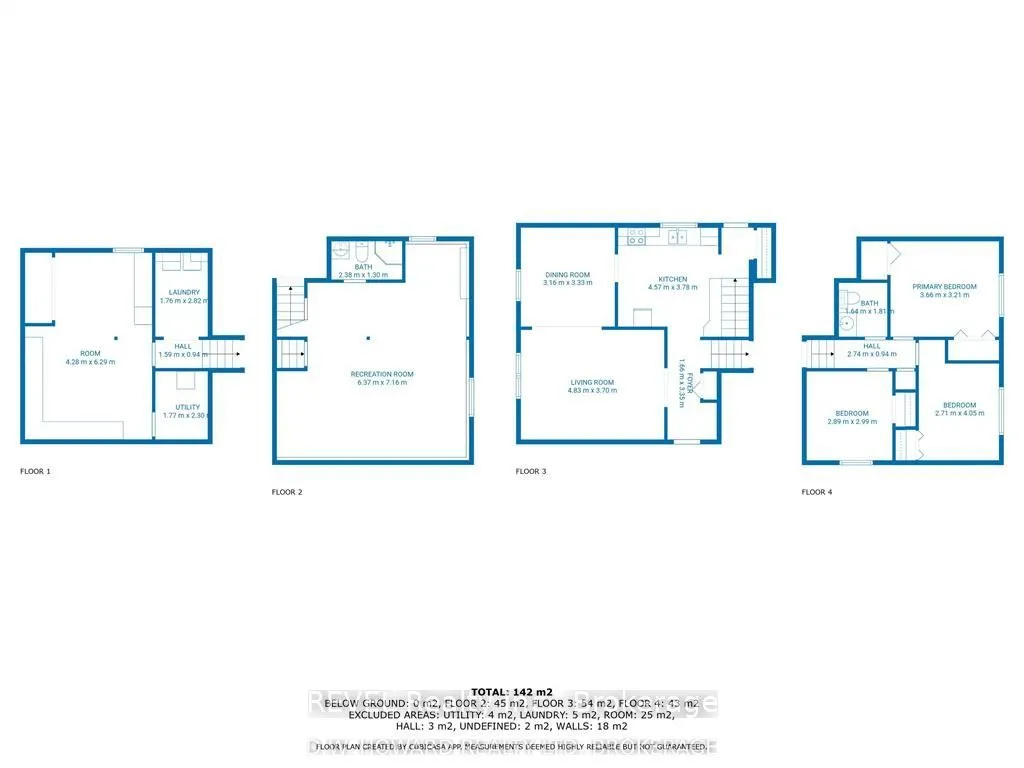
Room Types
Bedroom 2
-
Dimensions 10.5 x 9.51 feet
99.86 sqft
Bedroom 3
-
Dimensions 10.17 x 11.81 feet
120.11 sqft
Bedroom 4
-
Dimensions 15.09 x 22.31 feet
336.66 sqft
Dining Room
-
Dimensions 9.84 x 10.5 feet
103.32 sqft
Family Room
-
Dimensions 19.69 x 25.26 feet
497.37 sqft
Kitchen
-
Dimensions 11.81 x 11.81 feet
139.48 sqft
Laundry
-
Dimensions 9.51 x 6.23 feet
59.25 sqft
Living Room
-
Dimensions 12.47 x 16.08 feet
200.52 sqft
Primary Bedroom
-
Dimensions 11.81 x 13.45 feet
158.84 sqft
Similar Properties(No results)
Mortgage Calculator
Calculate your estimated monthly mortgage payment
Price
$574,900
$
%
%
Total cost of mortgage
$0
Monthly payment
By clicking Save, we will calculate your estimated mortgage for all properties using the saved values (down payment percentage, interest rate, and amortization).
The accuracy and applicability of this calculator are not guaranteed.