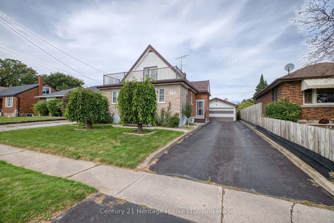
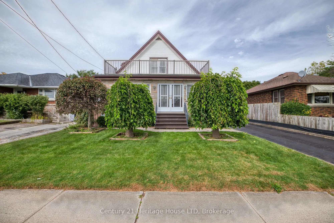
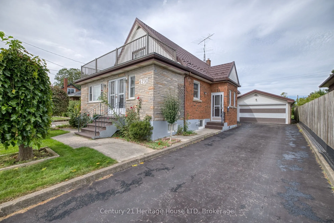
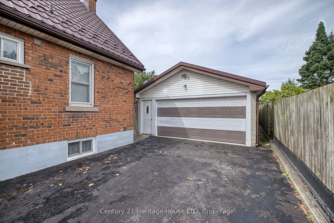
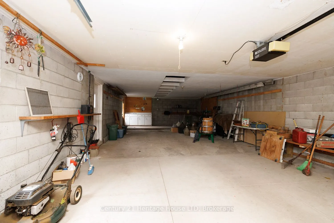
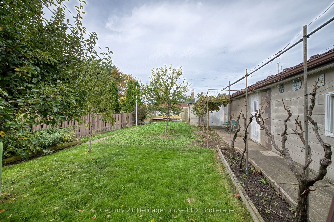
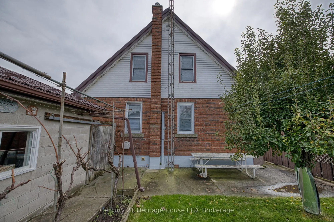
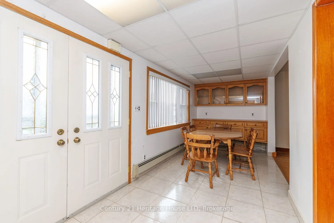
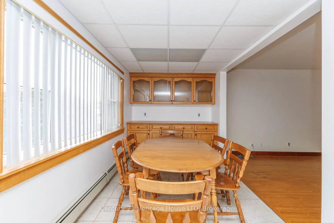
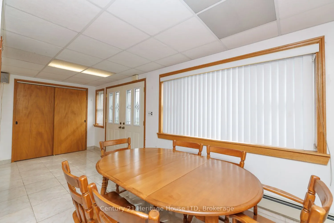
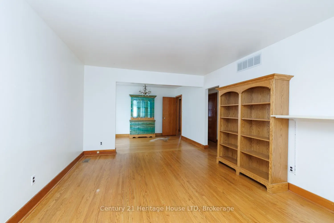
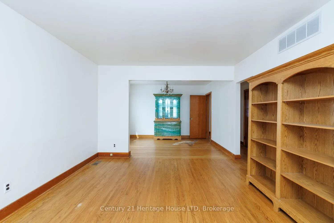
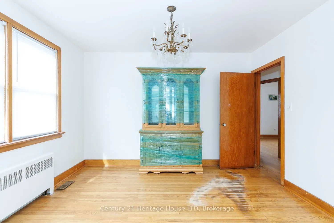
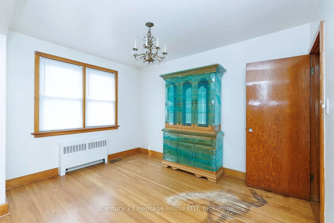
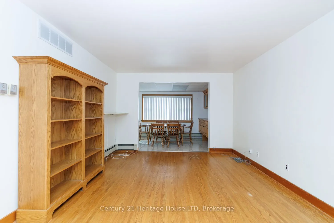
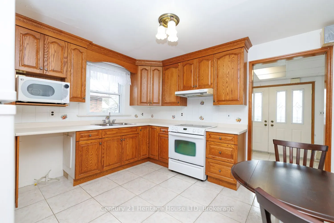
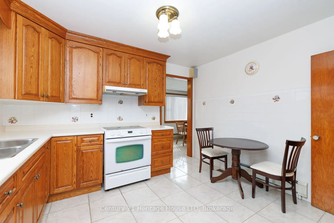
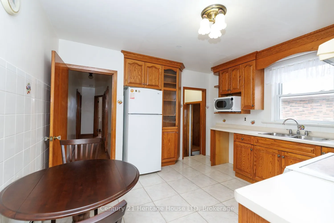
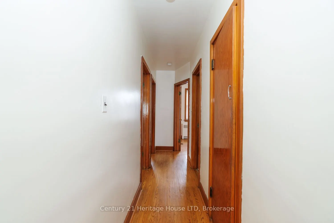
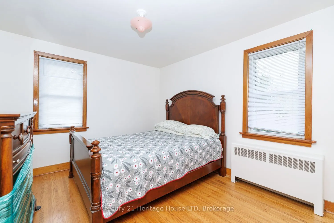
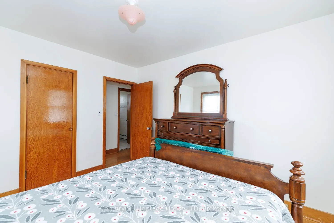
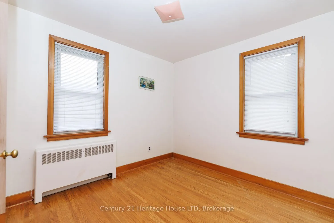
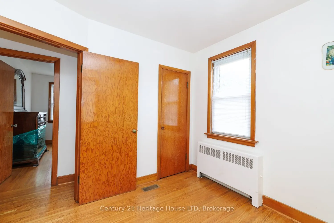
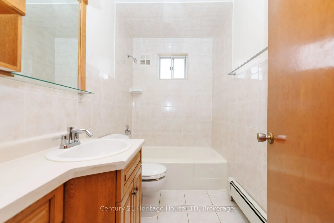
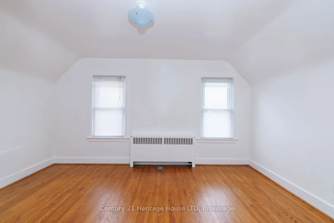
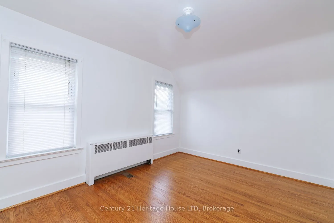
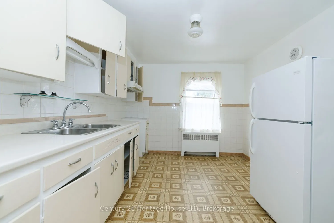
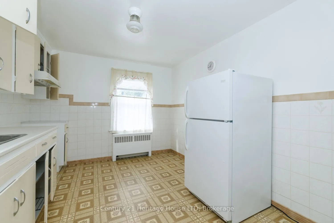
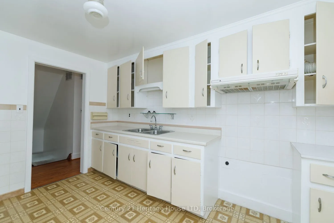
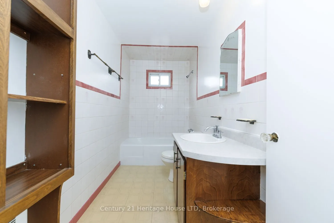
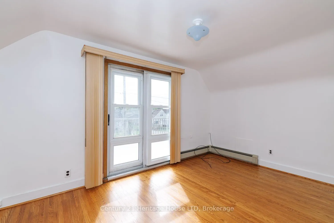
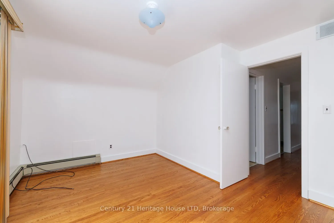
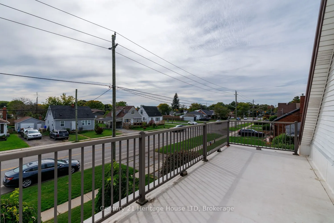
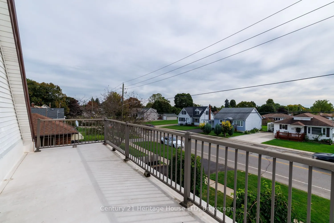
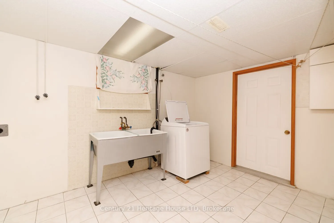
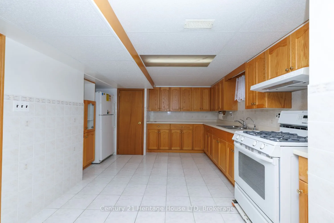
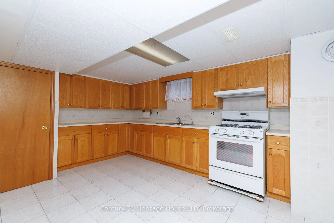
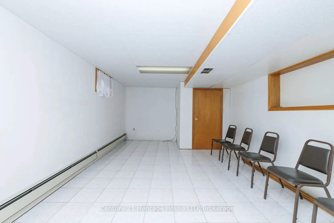
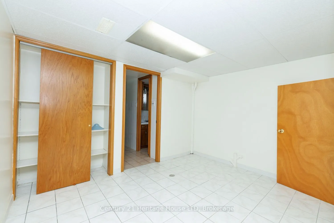
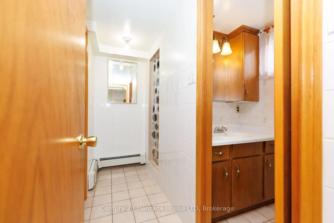
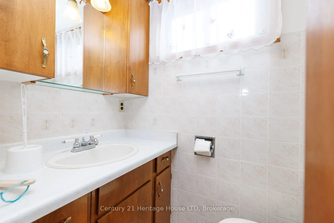
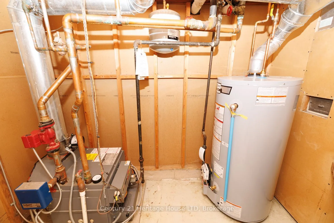
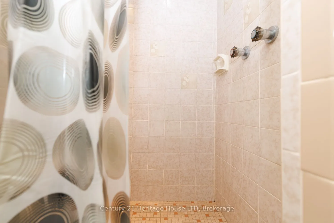
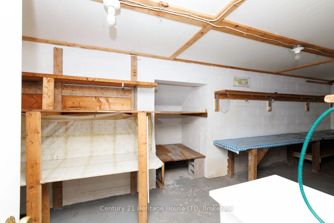
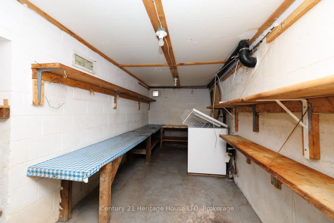
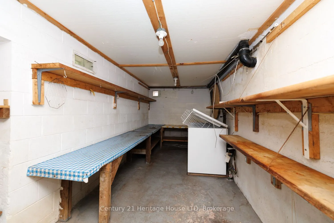
Attention investors! This well maintained home is perfect for multi-generation family living boasting 3 kitchens, 4 bedrooms, 3 bathrooms, extra bonus rooms and plenty of space for everyone to live comfortably in a family friendly neighbourhood close to schools, shopping, tourist attractions and ...more. Each floor offers pride of ownership and attention to regular maintenance. The 43' 5" x 20'4" detached garage with steel roof offers endless possibilities for the car enthusiast! Steel roof on the home and garage installed in 2020 carries a 55 year warranty! Many updates including water treatment system '25, hot water heater '24, complete ductwork system 2000, boiler 2004, updated replacement windows. This home is in move-in condition and a must see!
Full Property Details
Interior
Bedrooms
4
Total Bedrooms
4
Washrooms
3
Square Footage
1500-2000 sqft
Basement
Finished
Heating Source
Gas
Heating Fuel
Water
Air Conditioning
Central Air
Family Room
Yes
Kitchens
3
Total Kitchens
3
Fireplace Features
No
Bedrooms
4
Total Bedrooms
4
Washrooms
3
Square Footage
1500-2000 sqft
Basement
Finished
Heating Source
Gas
Heating Fuel
Water
Air Conditioning
Central Air
Family Room
Yes
Kitchens
3
Total Kitchens
3
Fireplace Features
No
Exterior
Depth
120.25
Front
50.12
Lot Size
50 x 120.25 ft
Pool
None
Waterfront
None
Parking Spaces
4
Total Parking Spaces
8.00
Parking Description
Detached
Garage Spaces
4
Depth
120.25
Front
50.12
Lot Size
50 x 120.25 ft
Pool
None
Waterfront
None
Parking Spaces
4
Total Parking Spaces
8.00
Parking Description
Detached
Garage Spaces
4
Building Description
Style
2-Storey
Home Type
House
Subtype
Detached
Year Built
51-99
Property Orientation
South
Exterior Finish
Brick
Sewers
Sewer
Water Supply
Municipal
Possession Date
10/30/2026
Style
2-Storey
Home Type
House
Subtype
Detached
Year Built
51-99
Property Orientation
South
Exterior Finish
Brick
Sewers
Sewer
Water Supply
Municipal
Possession Date
10/30/2026
Community
Community
Dorchester
Community
Dorchester
Taxes & Fees
Taxes
$3,340.38 /yr
Tax Year
2026
Occupancy
Vacant
Taxes
$3,340.38 /yr
Tax Year
2026
Occupancy
Vacant
Room Types
Bedroom
-
Dimensions 10.24 x 14.24 feet
145.82 sqft
Bedroom
-
Dimensions 12.01 x 10.66 feet
128.03 sqft
Bedroom
Balcony
Dimensions 14.01 x 9.09 feet
127.35 sqft
Bedroom
-
Dimensions 9.74 x 9.35 feet
91.07 sqft
Dining Room
-
Dimensions 8.92 x 11.91 feet
106.24 sqft
Foyer
B/I Shelves
Dimensions 20.51 x 7.41 feet
151.98 sqft
Kitchen
-
Dimensions 27.76 x 11.75 feet
326.18 sqft
Kitchen
-
Dimensions 9.74 x 11.58 feet
112.79 sqft
Kitchen
-
Dimensions 9.74 x 11.91 feet
116 sqft
Laundry
-
Dimensions 12.01 x 10.66 feet
128.03 sqft
Living Room
-
Dimensions 14.01 x 11.91 feet
166.86 sqft
Other
-
Dimensions 8.83 x 11.42 feet
100.84 sqft
Similar Properties(No results)
Mortgage Calculator
Calculate your estimated monthly mortgage payment
Price
$584,900
$
%
%
Total cost of mortgage
$0
Monthly payment
By clicking Save, we will calculate your estimated mortgage for all properties using the saved values (down payment percentage, interest rate, and amortization).
The accuracy and applicability of this calculator are not guaranteed.