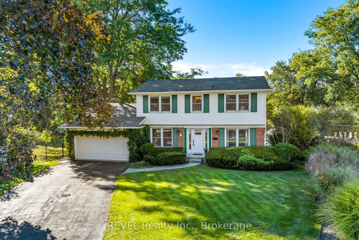
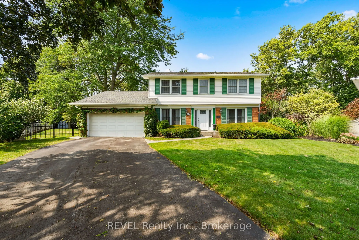
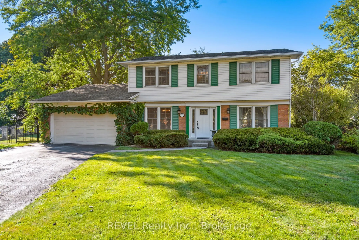
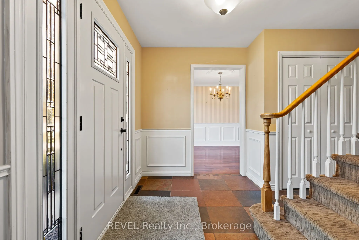
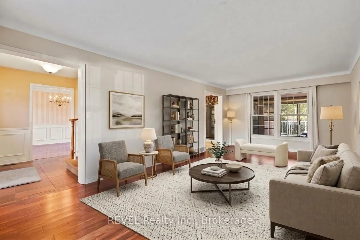
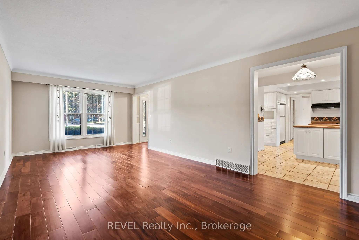
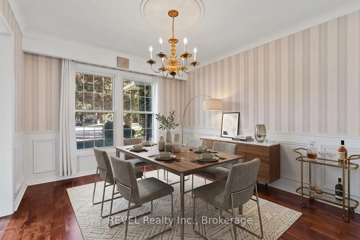
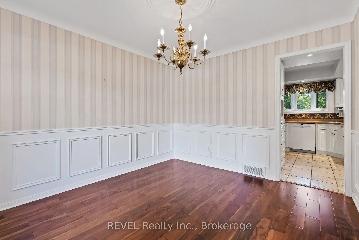
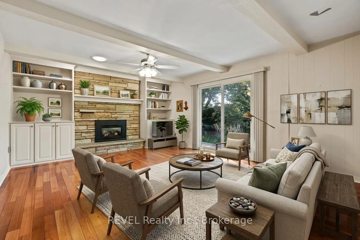
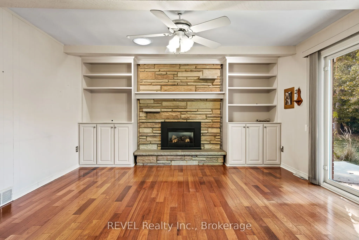
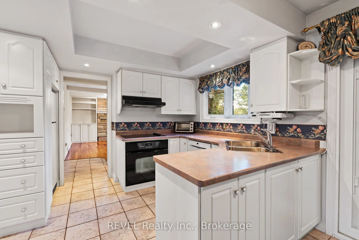
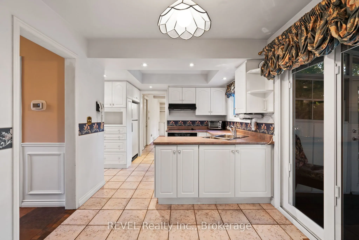
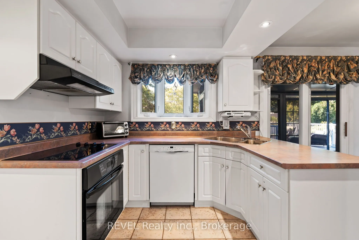
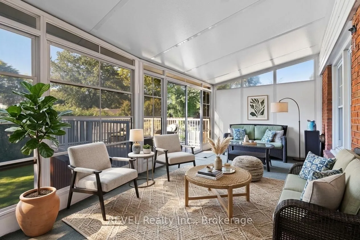
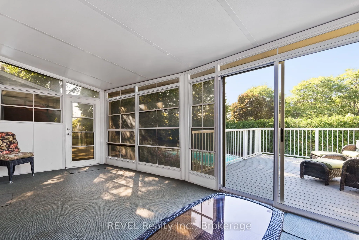
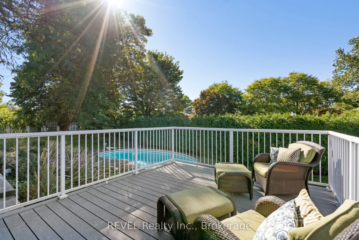
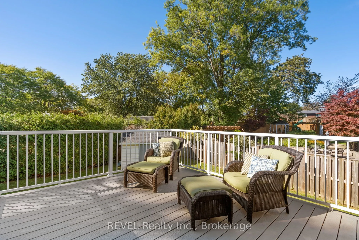
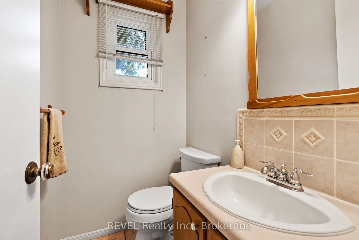
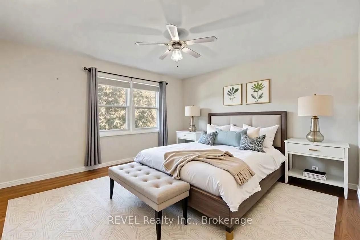
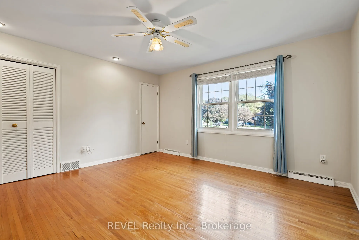
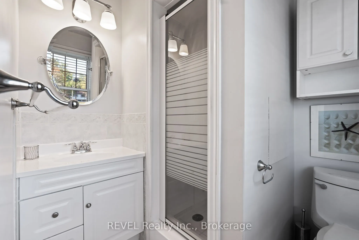
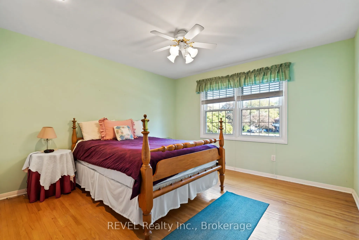
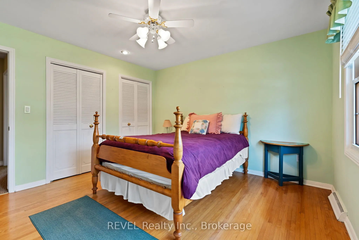
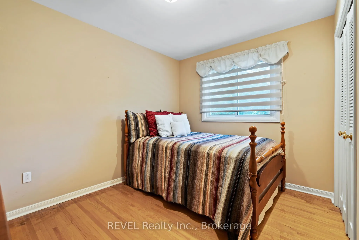
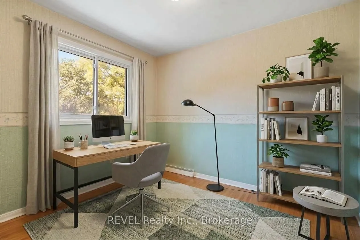
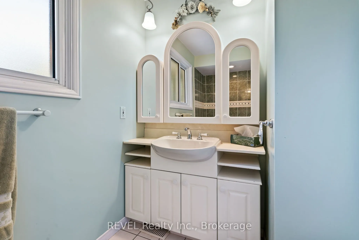
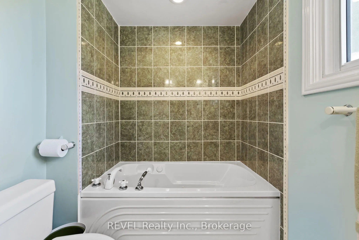
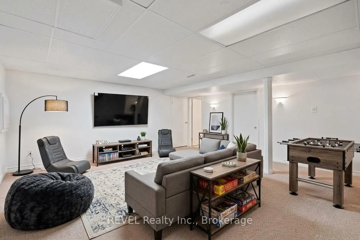
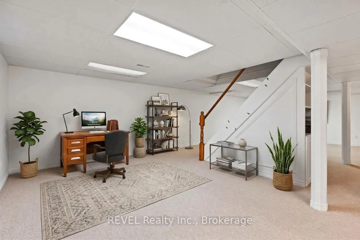
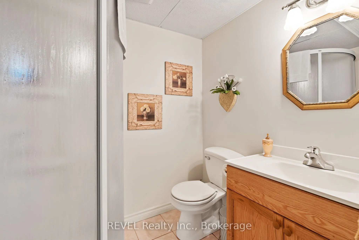
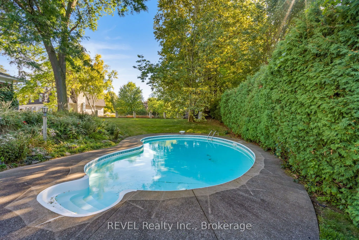
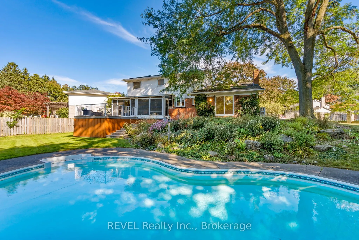
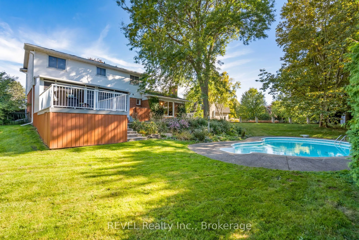
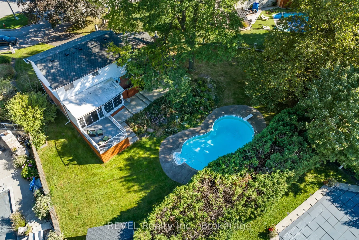
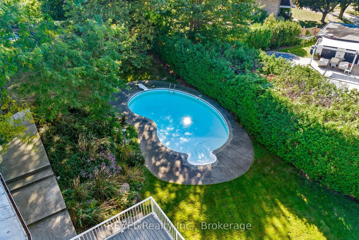
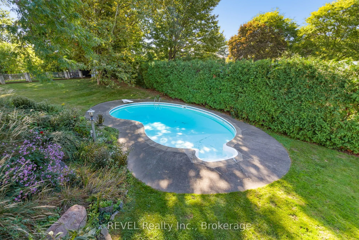
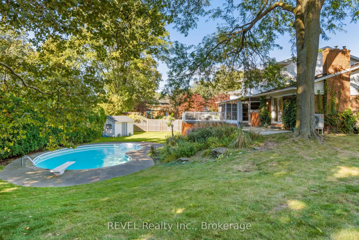
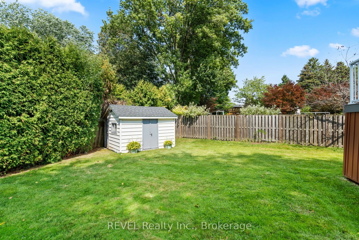
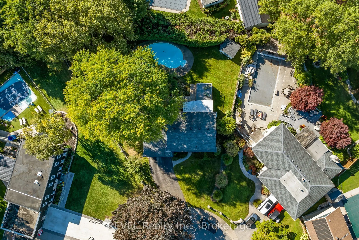
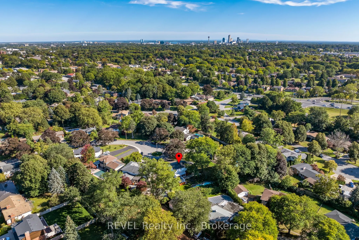
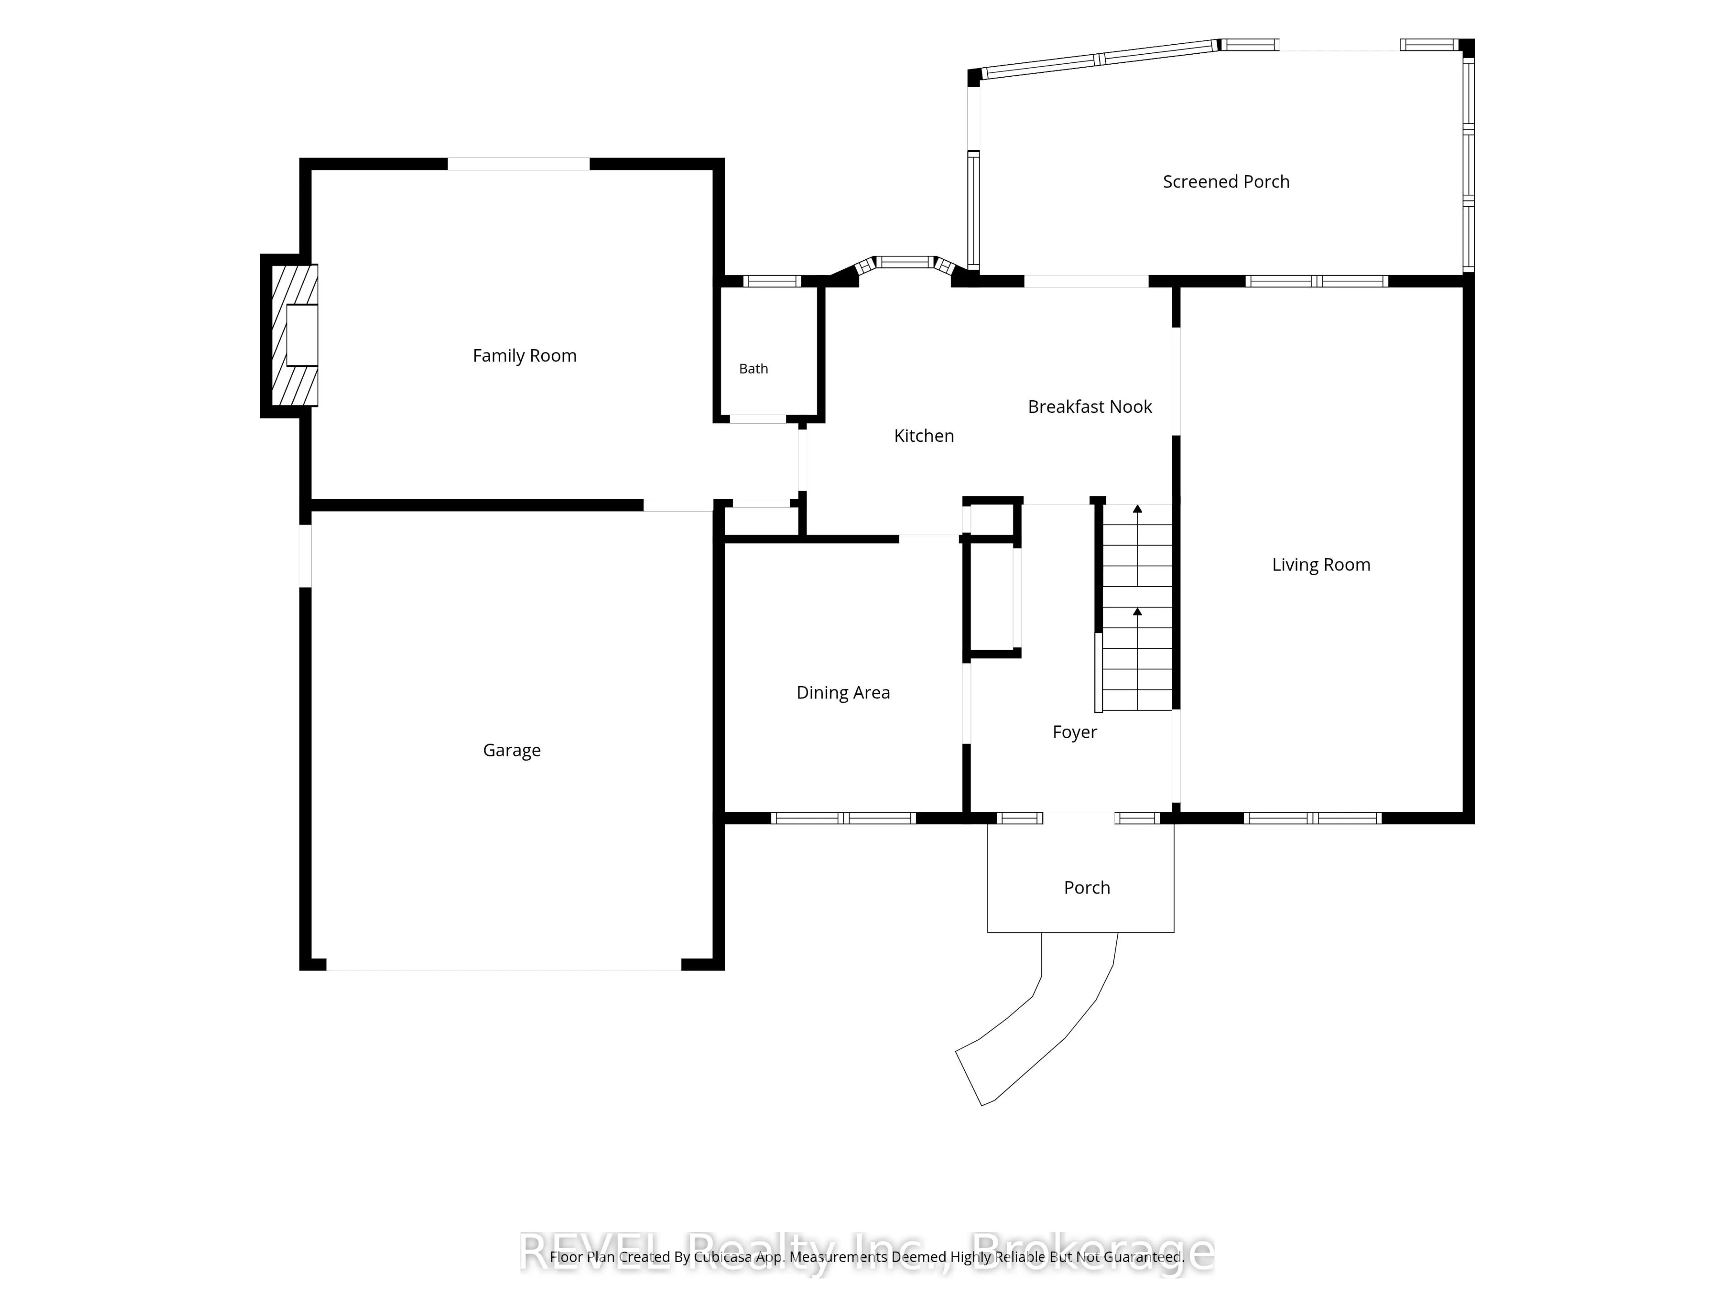
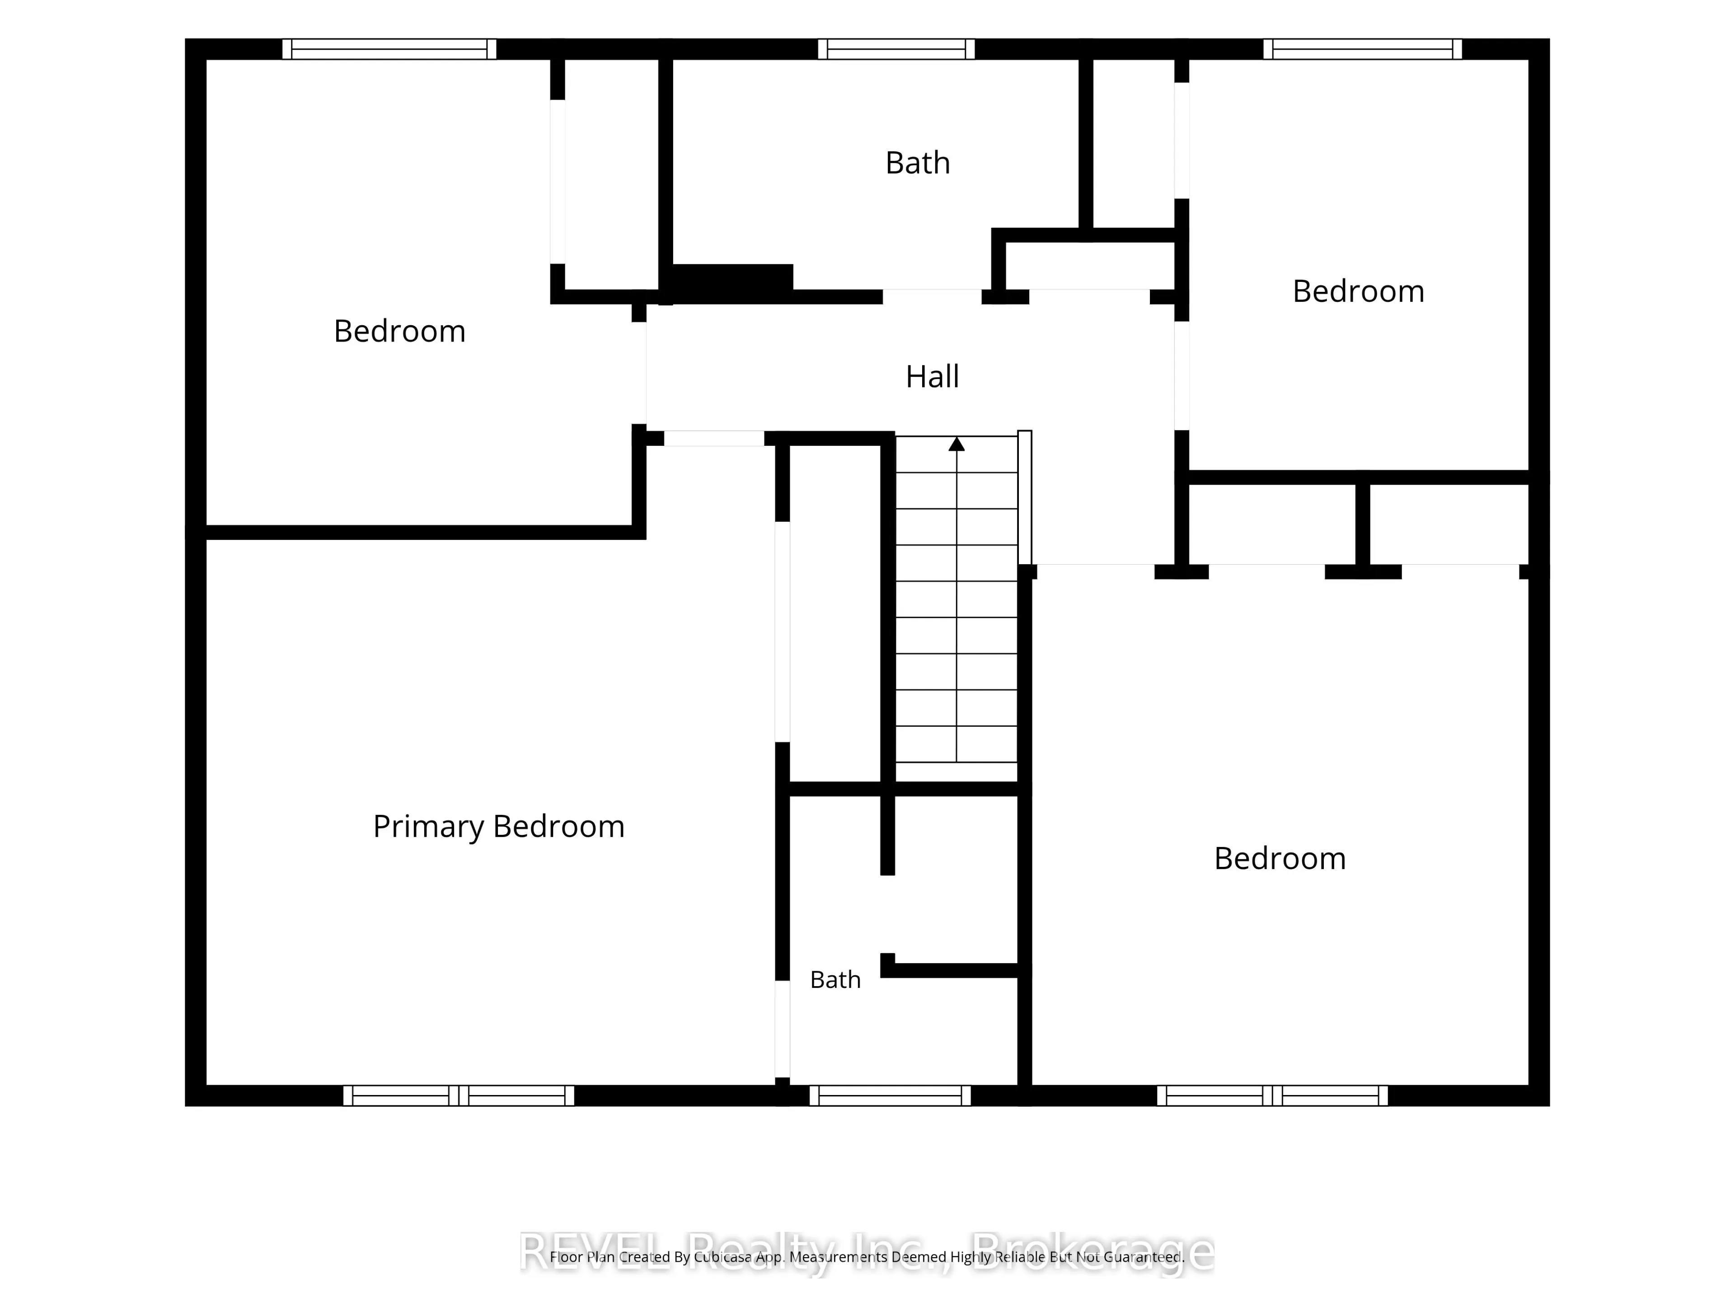
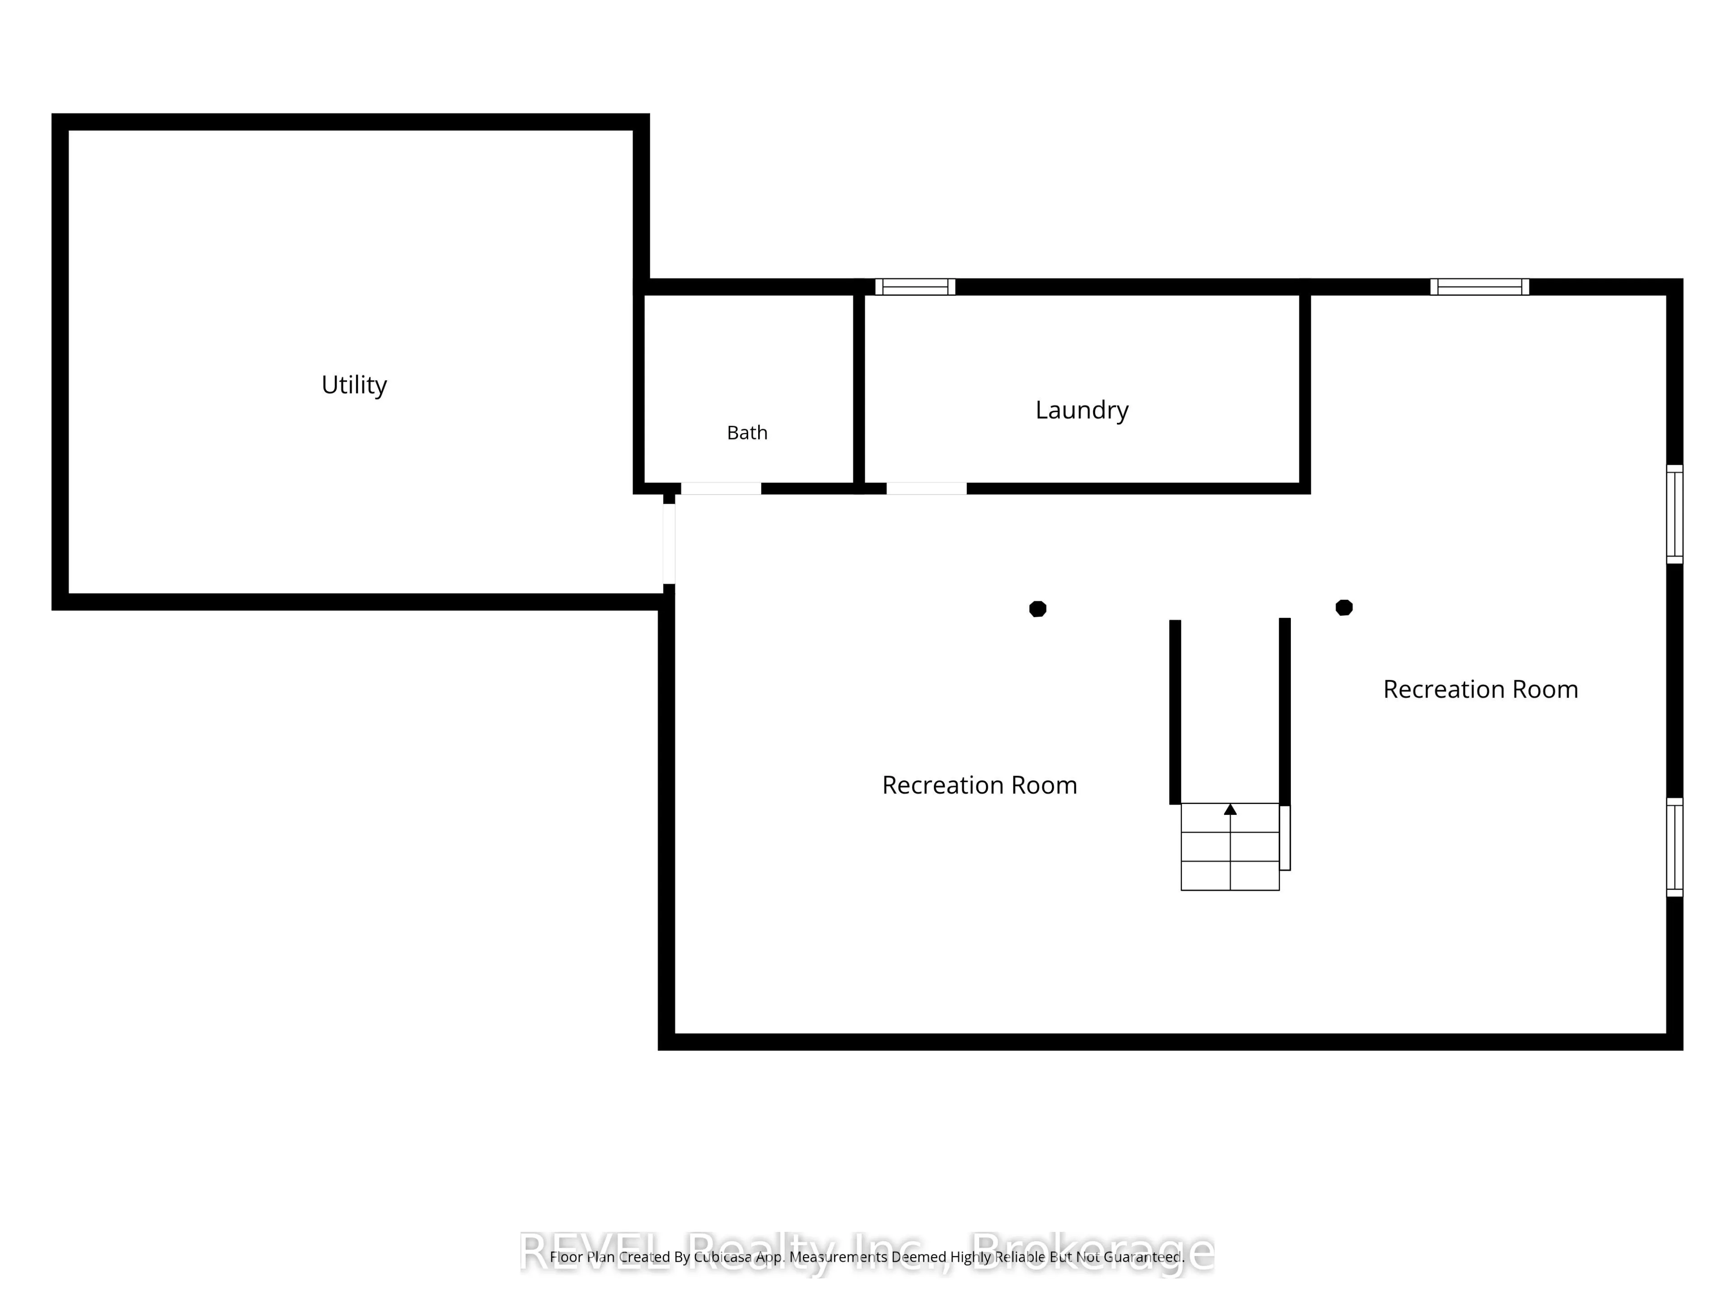
Welcome to this beautifully maintained, gorgeous property in Rolling Acres-one of Niagara Falls' most sought-after family neighbourhoods. Known for its quiet streets, mature trees and sprawling properties- this established community offers an exceptional setting close to excellent schools, parks, re...creation, everyday amenities and convenient highway access. Set on an impressive 65 x 171-foot pie-shaped lot, this spacious 4-bedroom, 3.5-bathroom home features a timeless centre-hall layout with separate kitchen, dining, living and family rooms. A bright sunroom provides the perfect place to relax and leads to a deck overlooking the private, tree-lined backyard and heated swimming pool. The fully finished lower level adds even more living space, with a large recreation room designed for entertaining and a versatile bonus room ideal for a home office, gym, hobby room or creative space. Attached double car garage, massive driveway can park up to 6 cars. Lovingly cared for by its original owners, this wonderful home offers generous living space, an exceptional lot and endless potential for its next family to personalize and enjoy for years to come. This is one of those opportunities you wait and wait for and now its here!
Full Property Details
Interior
Bedrooms
4
Total Bedrooms
4
Washrooms
4
Square Footage
2000-2500 sqft
Basement
Finished
Heating Source
Other
Heating Fuel
Heat Pump
Air Conditioning
Central Air
Family Room
Yes
Kitchens
1
Total Kitchens
1
Fireplace Features
Yes
Bedrooms
4
Total Bedrooms
4
Washrooms
4
Square Footage
2000-2500 sqft
Basement
Finished
Heating Source
Other
Heating Fuel
Heat Pump
Air Conditioning
Central Air
Family Room
Yes
Kitchens
1
Total Kitchens
1
Fireplace Features
Yes
Exterior
Depth
171.9
Front
65.0
Driveway
Private
Lot Size
65 x 171.9 ft
Pool
Inground
Parking Spaces
6
Total Parking Spaces
8.00
Parking Description
Attached
Garage Spaces
2
Depth
171.9
Front
65.0
Driveway
Private
Lot Size
65 x 171.9 ft
Pool
Inground
Parking Spaces
6
Total Parking Spaces
8.00
Parking Description
Attached
Garage Spaces
2
Building Description
Style
2-Storey
Home Type
House
Subtype
Detached
Property Orientation
West
Exterior Finish
Brick
Sewers
Sewer
Water Supply
Municipal
Possession Date
No Data
Style
2-Storey
Home Type
House
Subtype
Detached
Property Orientation
West
Exterior Finish
Brick
Sewers
Sewer
Water Supply
Municipal
Possession Date
No Data
Community
Community
Casey
Community
Casey
Taxes & Fees
Taxes
$5,914 /yr
Tax Year
2025
Occupancy
Owner
Taxes
$5,914 /yr
Tax Year
2025
Occupancy
Owner
Room Types
Bedroom
-
Dimensions 10.01 x 8.76 feet
87.69 sqft
Bedroom
-
Dimensions 11.32 x 8.83 feet
99.96 sqft
Bedroom
-
Dimensions 12.5 x 12.34 feet
154.25 sqft
Dining Room
-
Dimensions 10.5 x 11.84 feet
124.32 sqft
Family Room
-
Dimensions 17.85 x 14.4 feet
257.04 sqft
Kitchen
-
Dimensions 14.99 x 8.99 feet
134.76 sqft
Laundry
-
Dimensions 13.52 x 5.35 feet
72.33 sqft
Living Room
-
Dimensions 23.16 x 11.84 feet
274.21 sqft
Other
-
Dimensions 22.34 x 10.99 feet
245.52 sqft
Primary Bedroom
-
Dimensions 14.01 x 13.32 feet
186.61 sqft
Recreation
-
Dimensions 16.6 x 15.68 feet
260.29 sqft
Sunroom
-
Dimensions 21 x 8.99 feet
188.79 sqft
Similar Properties(No results)
Mortgage Calculator
Calculate your estimated monthly mortgage payment
Price
$865,000
$
%
%
Total cost of mortgage
$0
Monthly payment
By clicking Save, we will calculate your estimated mortgage for all properties using the saved values (down payment percentage, interest rate, and amortization).
The accuracy and applicability of this calculator are not guaranteed.