Sign In or Create a Free Account to see full details of this property
Key Facts
Key facts for 7698 Mulhern Street
Property Type
House, Sidesplit 4
Parking
Attached 2 garage, 4 parking
MLS #
X13846382
Size
1100-1500 sqft
Basement
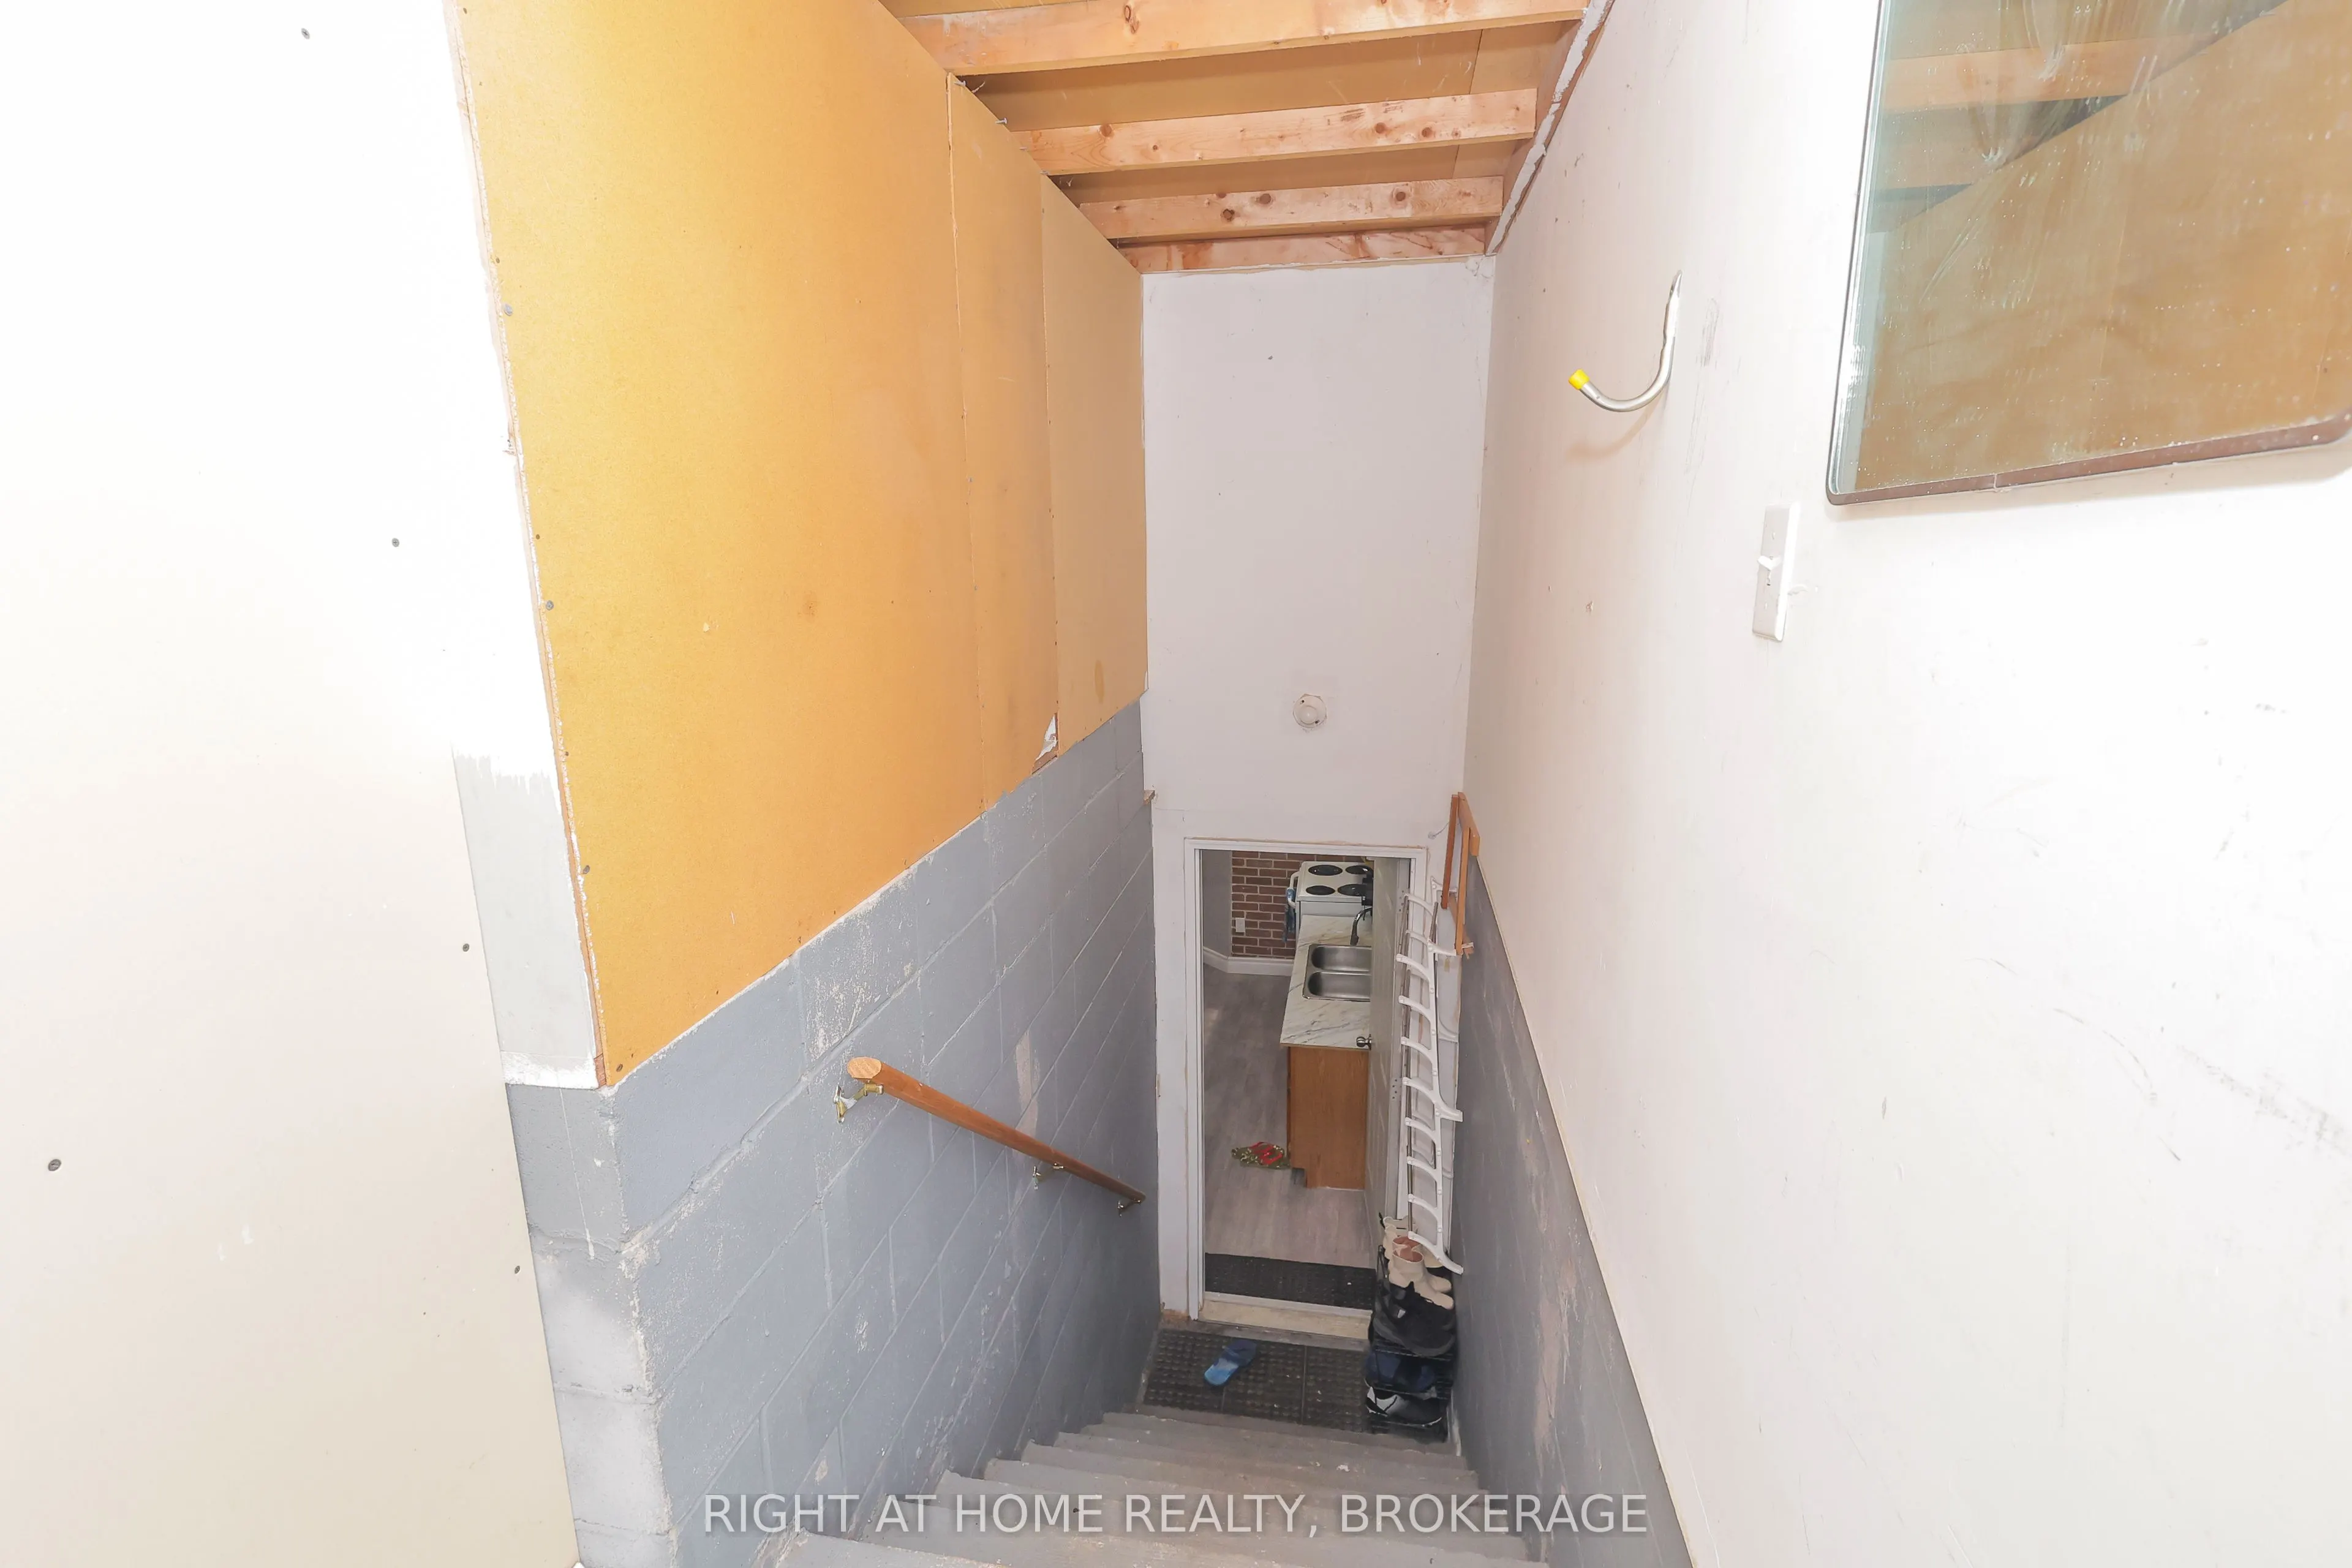
Finished,Separate Entrance,Walk-Up
Listed on
2026-09-30
Lot size
74 x 74.0
Tax
$4,755 /yr
Days on Market
13
Approximate Age
-
Maintenance Fee
-
Description
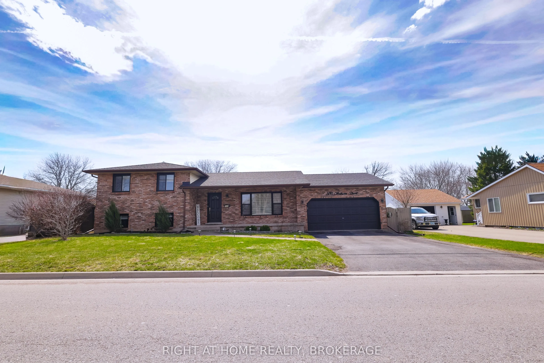
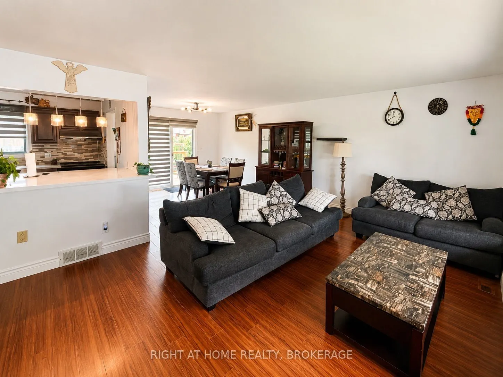
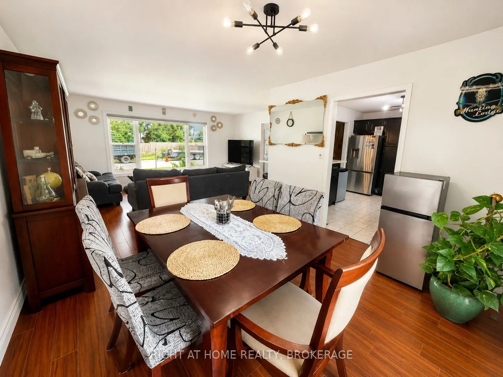
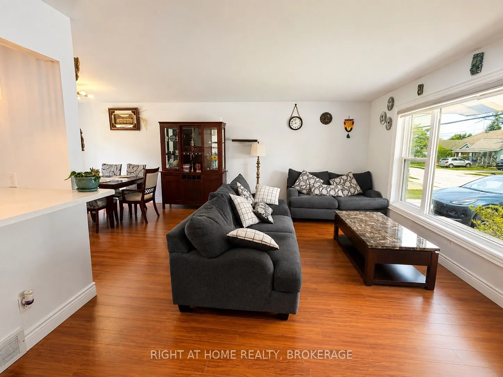
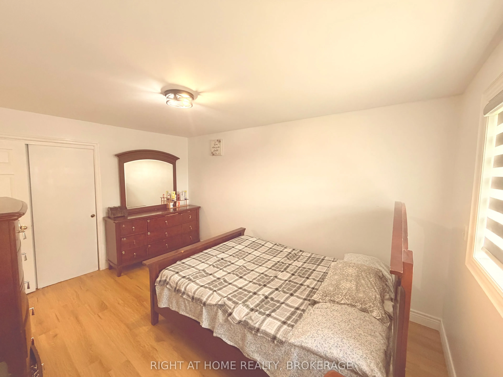
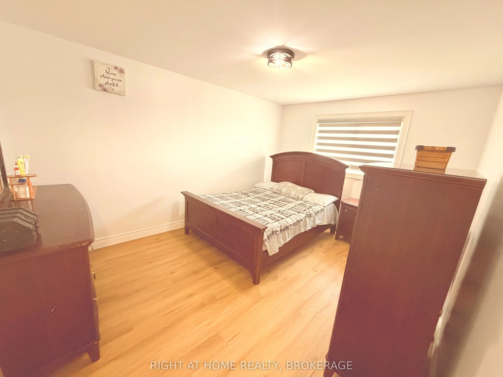
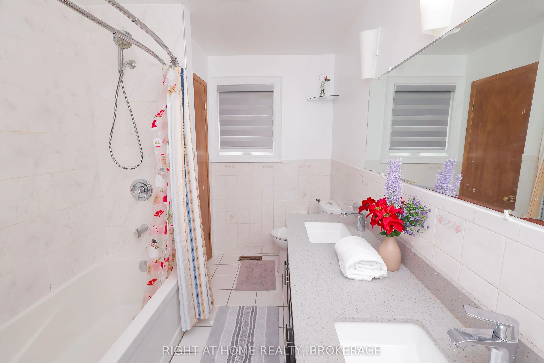
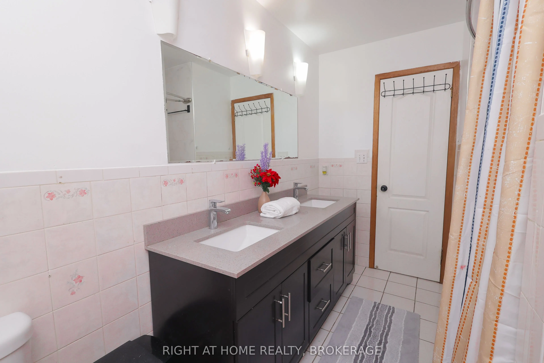
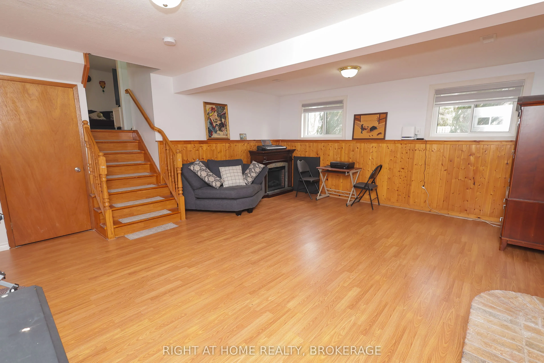
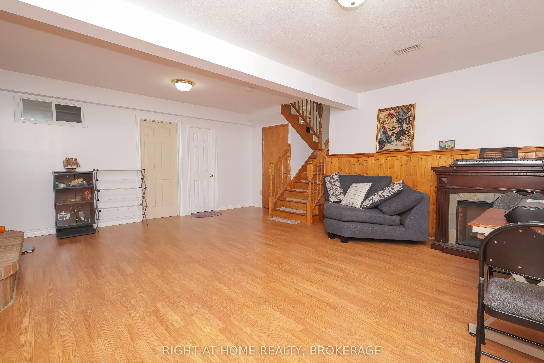
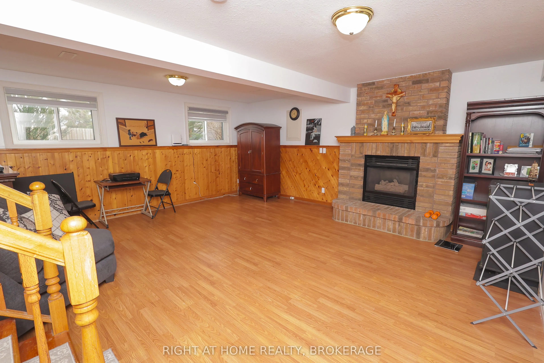
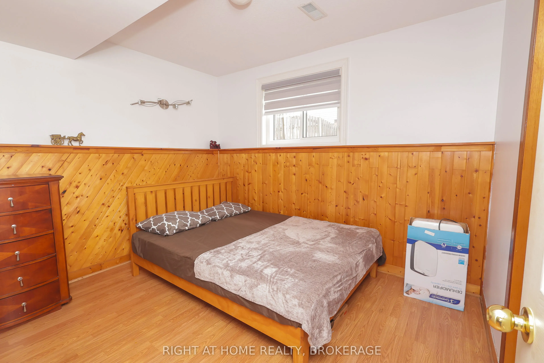
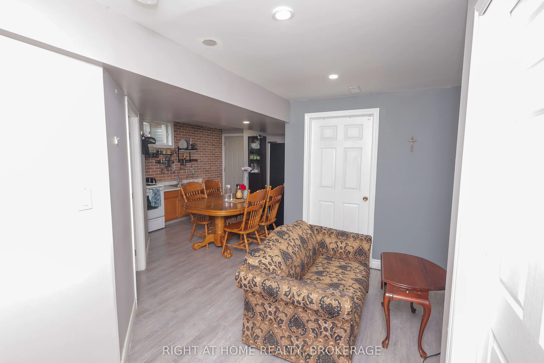
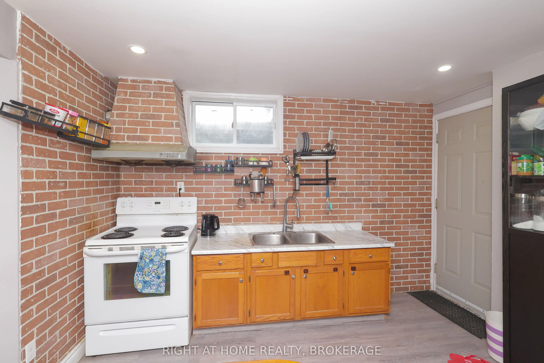
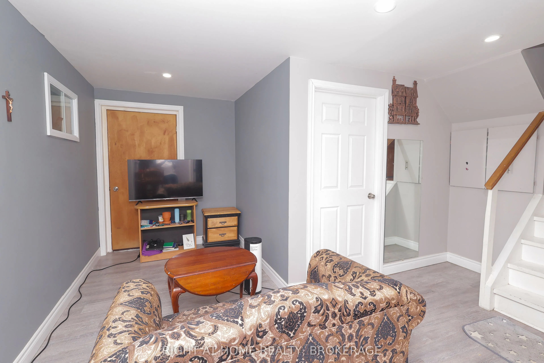
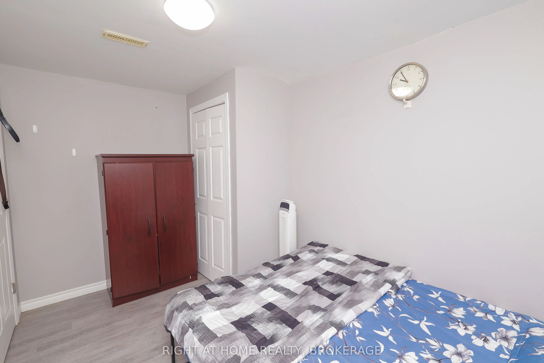
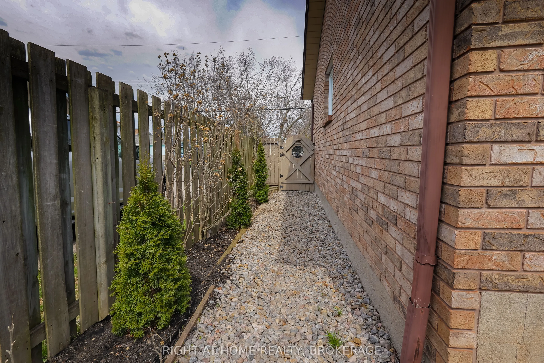
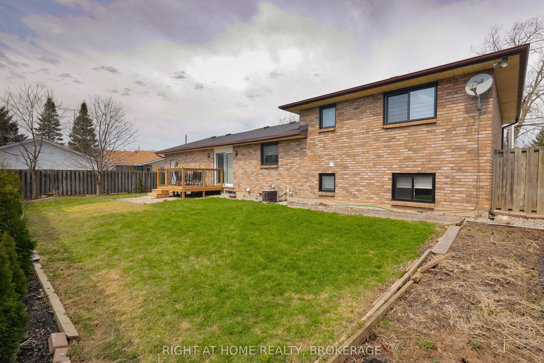
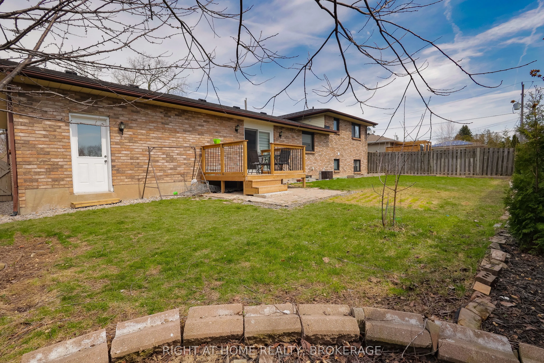
Your perfect family home awaits! Beautifully maintained and thoughtfully upgraded, this spacious four-level side-split is ready to welcome its new owners. Situated in one of Niagara Falls' most convenient and family-friendly neighbourhoods, this home is just minutes from excellent schools, scenic pa...rks, and the popular shopping and dining options along Lundy's Lane. With easy access to the QEW, the location offers the perfect balance of peaceful family living and everyday convenience.As you enter the home, you will immediately notice the bright and welcoming atmosphere. The spacious main floor features an open-concept living and dining area that flows seamlessly, providing plenty of room for everyday family life and entertaining guests. Stylish zebra blinds can be found throughout the home, while all windows were replaced in 2024 and a new sliding patio door was installed in 2025, offering added comfort, efficiency, and long-term value.Spread across four thoughtfully designed levels, this home provides excellent flexibility for a growing or multi-generational family. The lower level features its own private entrance, a second kitchen, and a large recreation room complete with a cozy gas fireplace. This versatile space is ideal for extended family members, overnight guests, or additional private living space.Outside, the fully fenced backyard offers a private setting where children and pets can safely play. The brand-new custom deck, completed in 2025, provides the perfect place for summer barbecues, outdoor dining, or relaxing at the end of the day.Featuring three plus two bedrooms, three full bathrooms, and a two-car garage, this impressive property combines space, thoughtful upgrades, and an unbeatable Niagara Falls location. Come experience everything this wonderful family home has to offer!
Full Property Details
Interior
Bedrooms
3
Bedrooms Plus
2
Total Bedrooms
5
Washrooms
3
Square Footage
1100-1500 sqft
Basement
Finished,Separate Entrance,Walk-Up
Heating Source
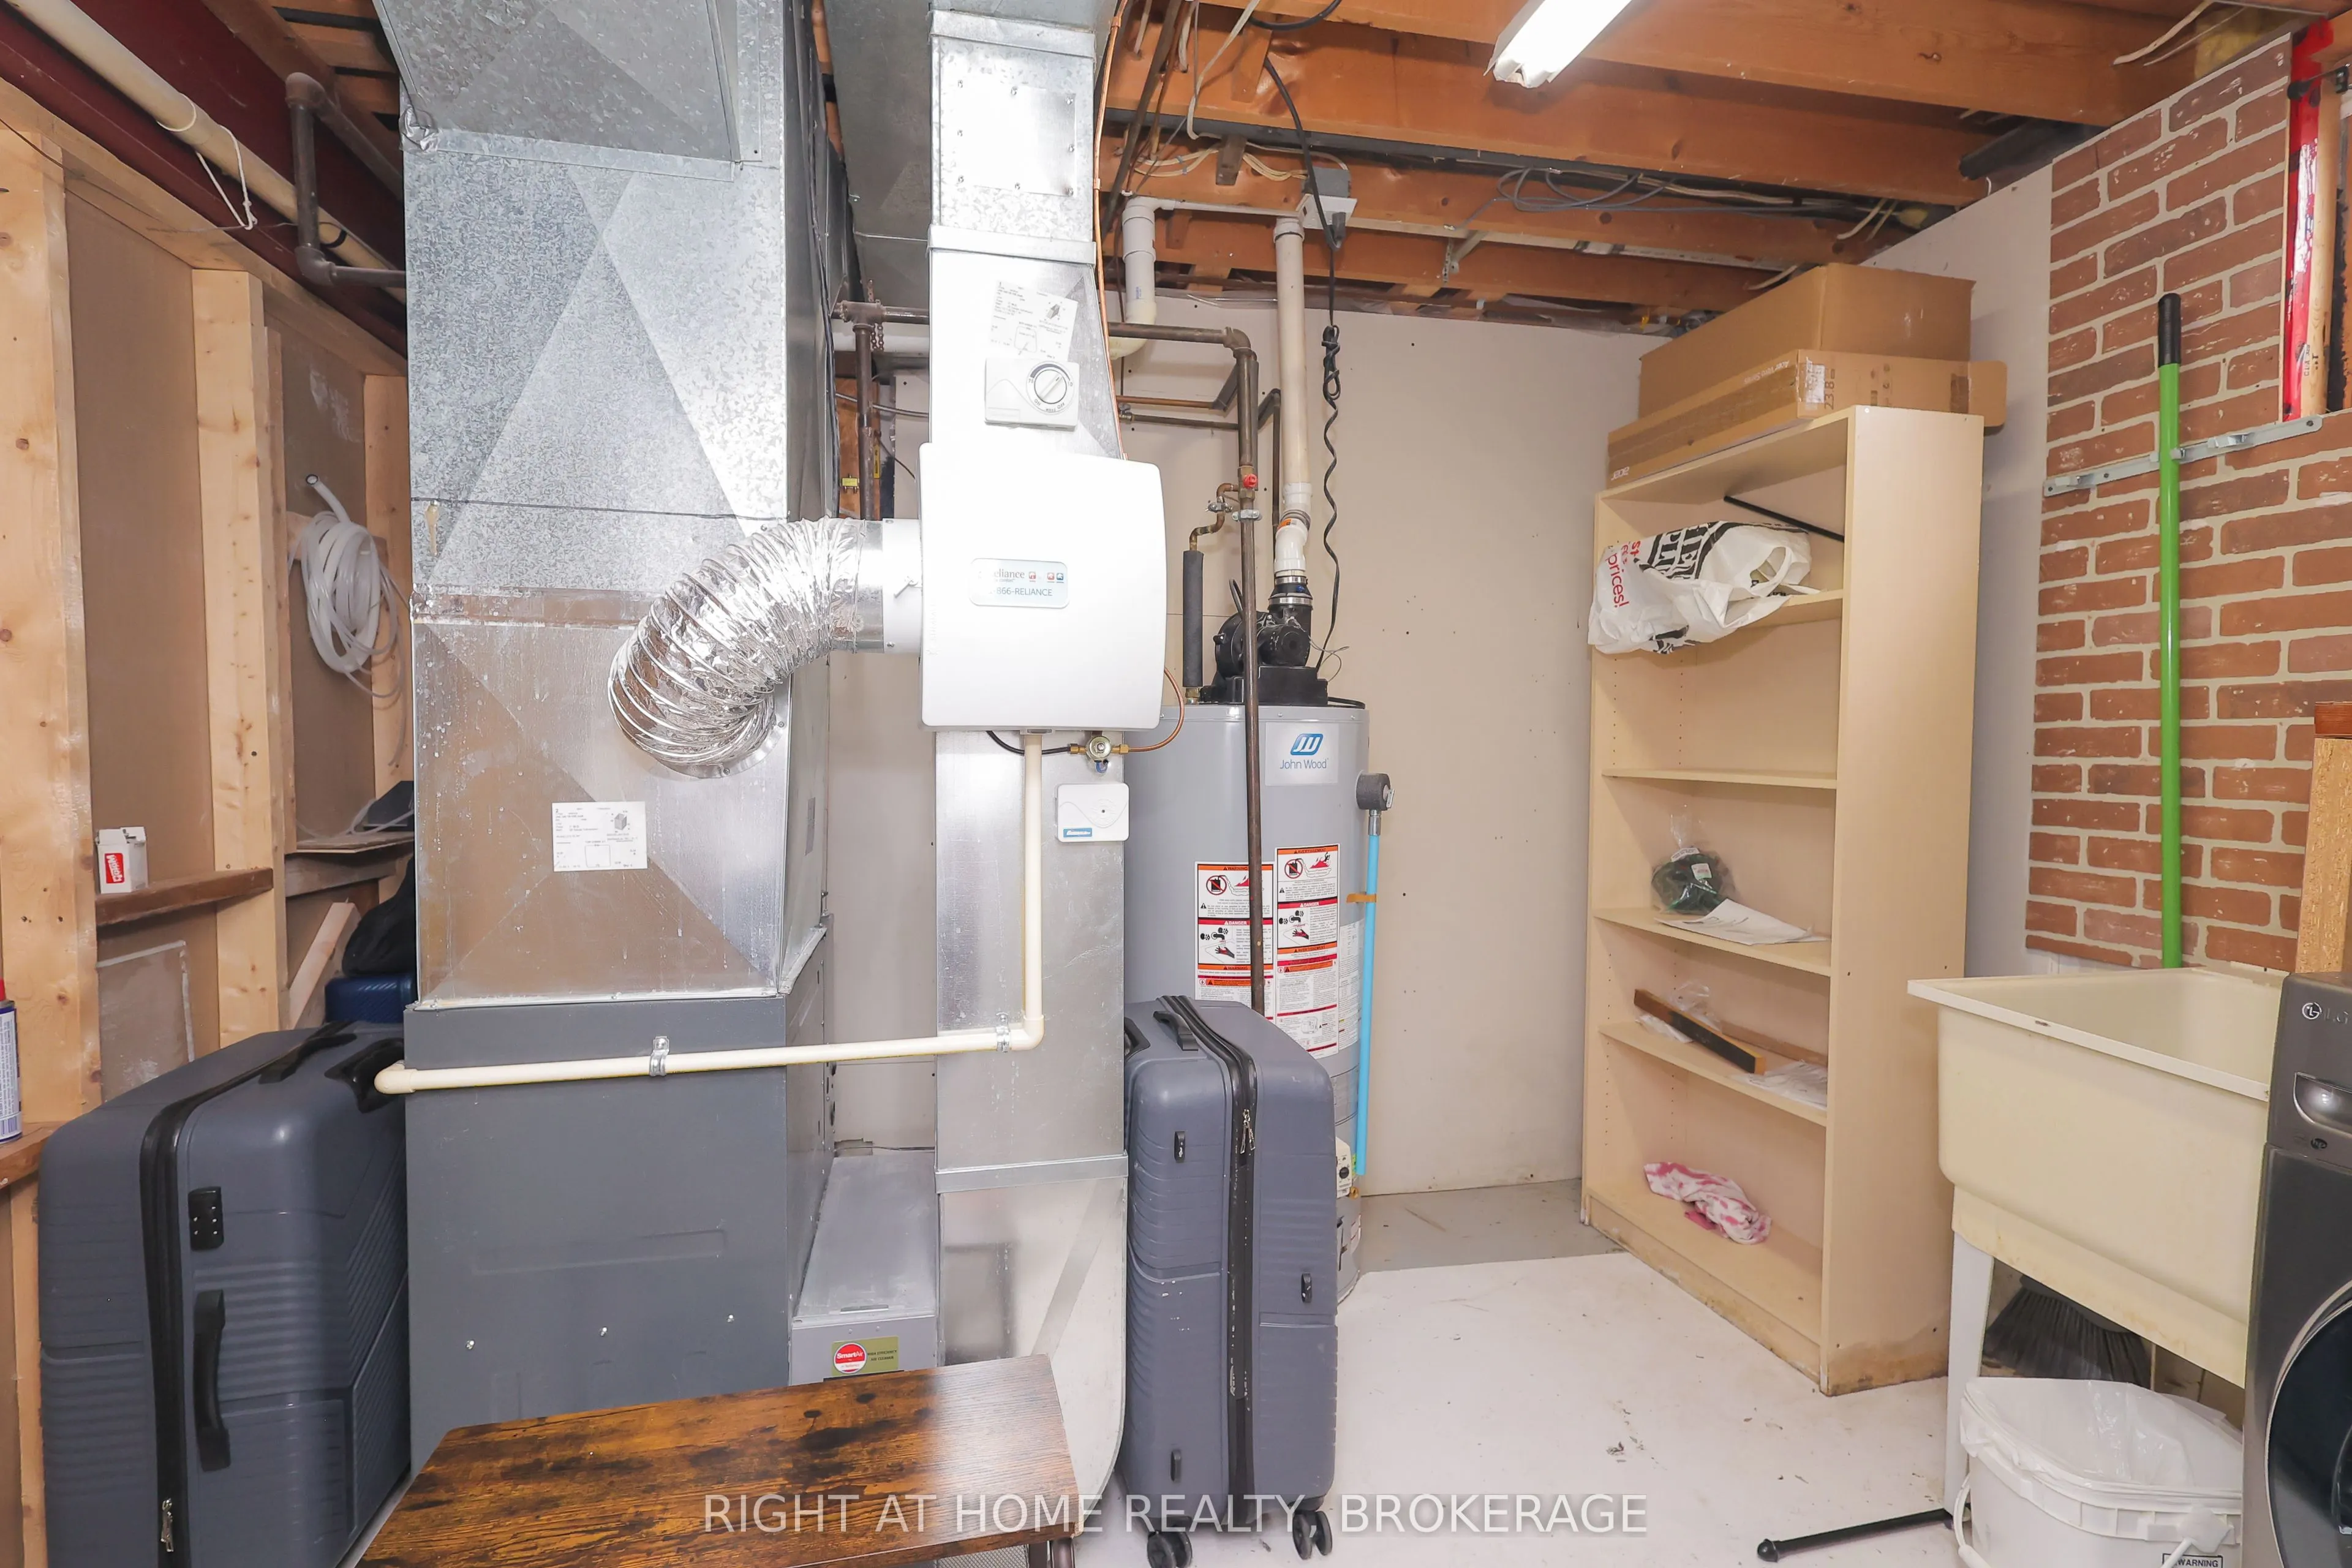
Gas
Heating Fuel
Forced Air
Air Conditioning
Central Air
Family Room
Yes
Kitchens
1
Kitchens Plus
1
Total Kitchens
2
Fireplace Features
Yes
Bedrooms
3
Bedrooms Plus
2
Total Bedrooms
5
Washrooms
3
Square Footage
1100-1500 sqft
Basement
Finished,Separate Entrance,Walk-Up
Heating Source
Gas
Heating Fuel
Forced Air
Air Conditioning
Central Air
Family Room
Yes
Kitchens
1
Kitchens Plus
1
Total Kitchens
2
Fireplace Features
Yes
Exterior
Depth
74.0
Front
74.0
Lot Size
74 x 74.0 ft
Pool
None
Waterfront
None
Parking Spaces
4
Total Parking Spaces
6.00
Parking Description
Attached
Garage Spaces
2
Zoning
R2
Depth
74.0
Front
74.0
Lot Size
74 x 74.0 ft
Pool
None
Waterfront
None
Parking Spaces
4
Total Parking Spaces
6.00
Parking Description
Attached
Garage Spaces
2
Zoning
R2
Building Description
Style
Sidesplit 4
Home Type
House
Subtype
Detached
Property Orientation
North
Exterior Finish
Brick,Vinyl Siding
Sewers
Sewer
Water Supply
Municipal
Possession Date
No Data
Style
Sidesplit 4
Home Type
House
Subtype
Detached
Property Orientation
North
Exterior Finish
Brick,Vinyl Siding
Sewers
Sewer
Water Supply
Municipal
Possession Date
No Data
Community
Community
Ascot
Community
Ascot
Taxes & Fees
Taxes
$4,755 /yr
Tax Year
2025
Occupancy
Owner+Tenant
Taxes
$4,755 /yr
Tax Year
2025
Occupancy
Owner+Tenant
Room Types
Bathroom
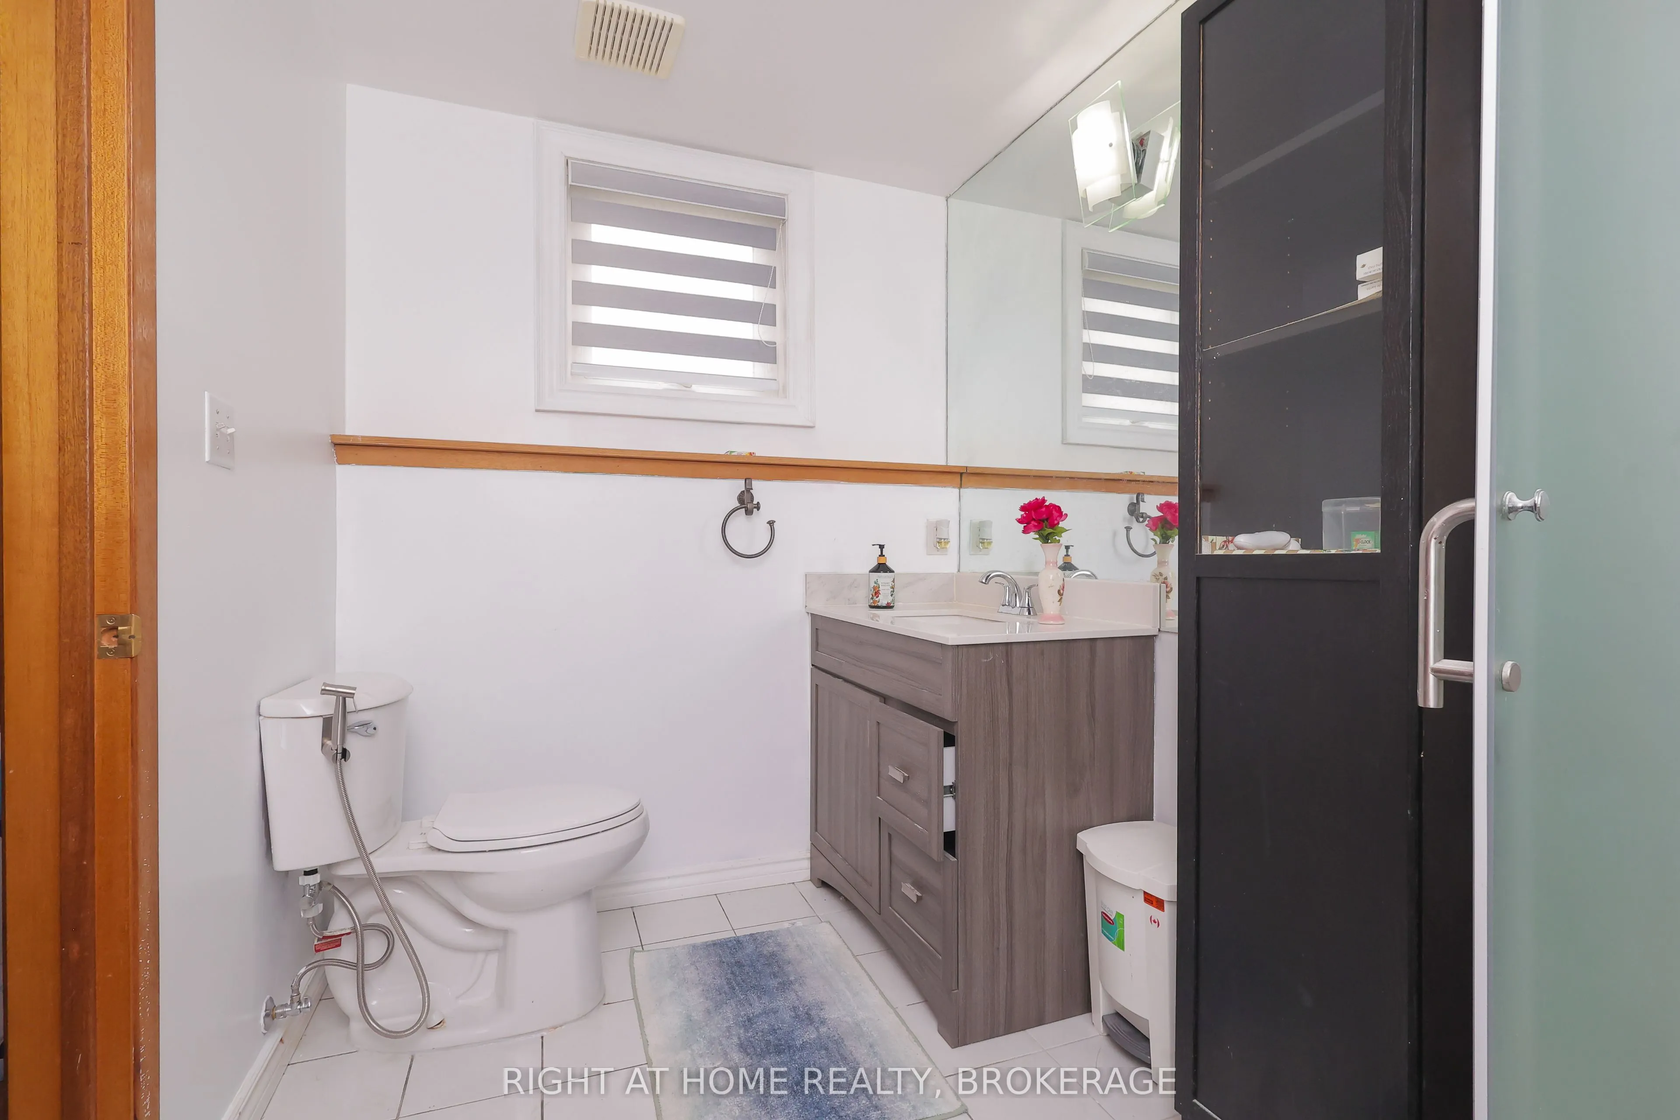
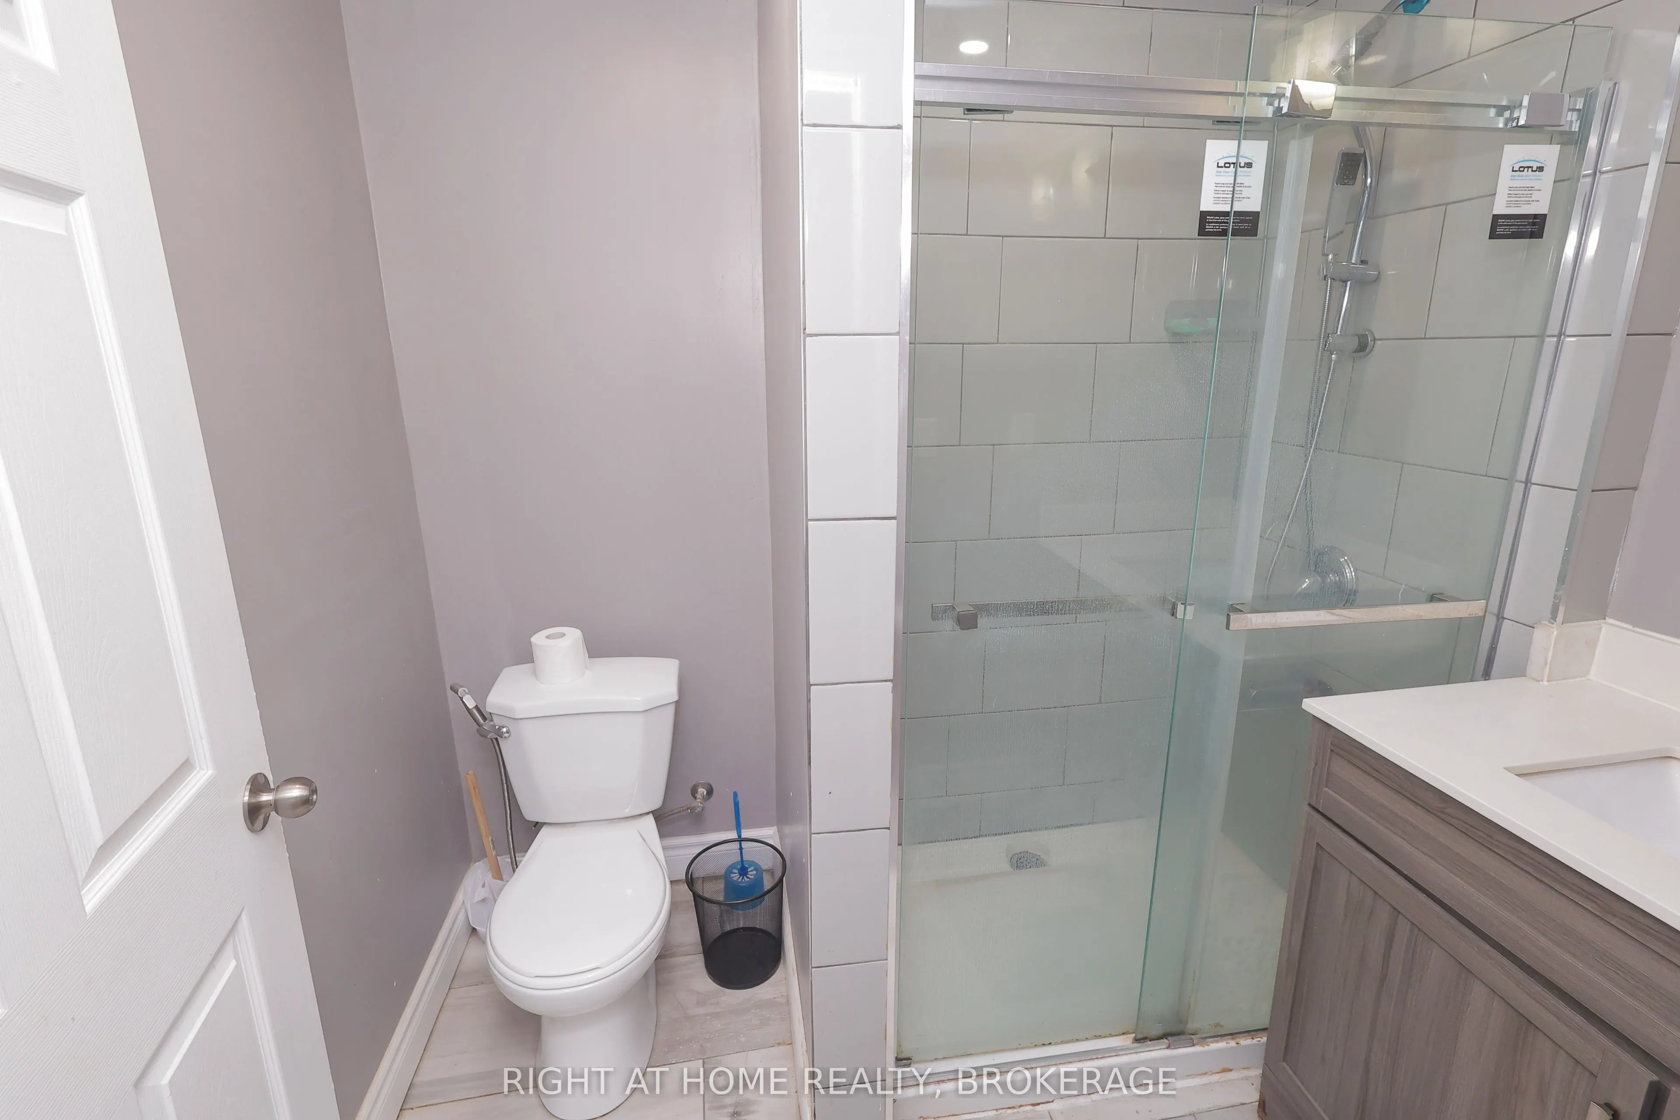
3 Pc Bath
Dimensions 7.97 x 4.99 feet
39.77 sqft
Bathroom
4 Pc Bath
Dimensions 7.97 x 4.99 feet
39.77 sqft
Bedroom
Ensuite Bath, Carpet Free
Dimensions 11.98 x 9.02 feet
108.06 sqft
Bedroom
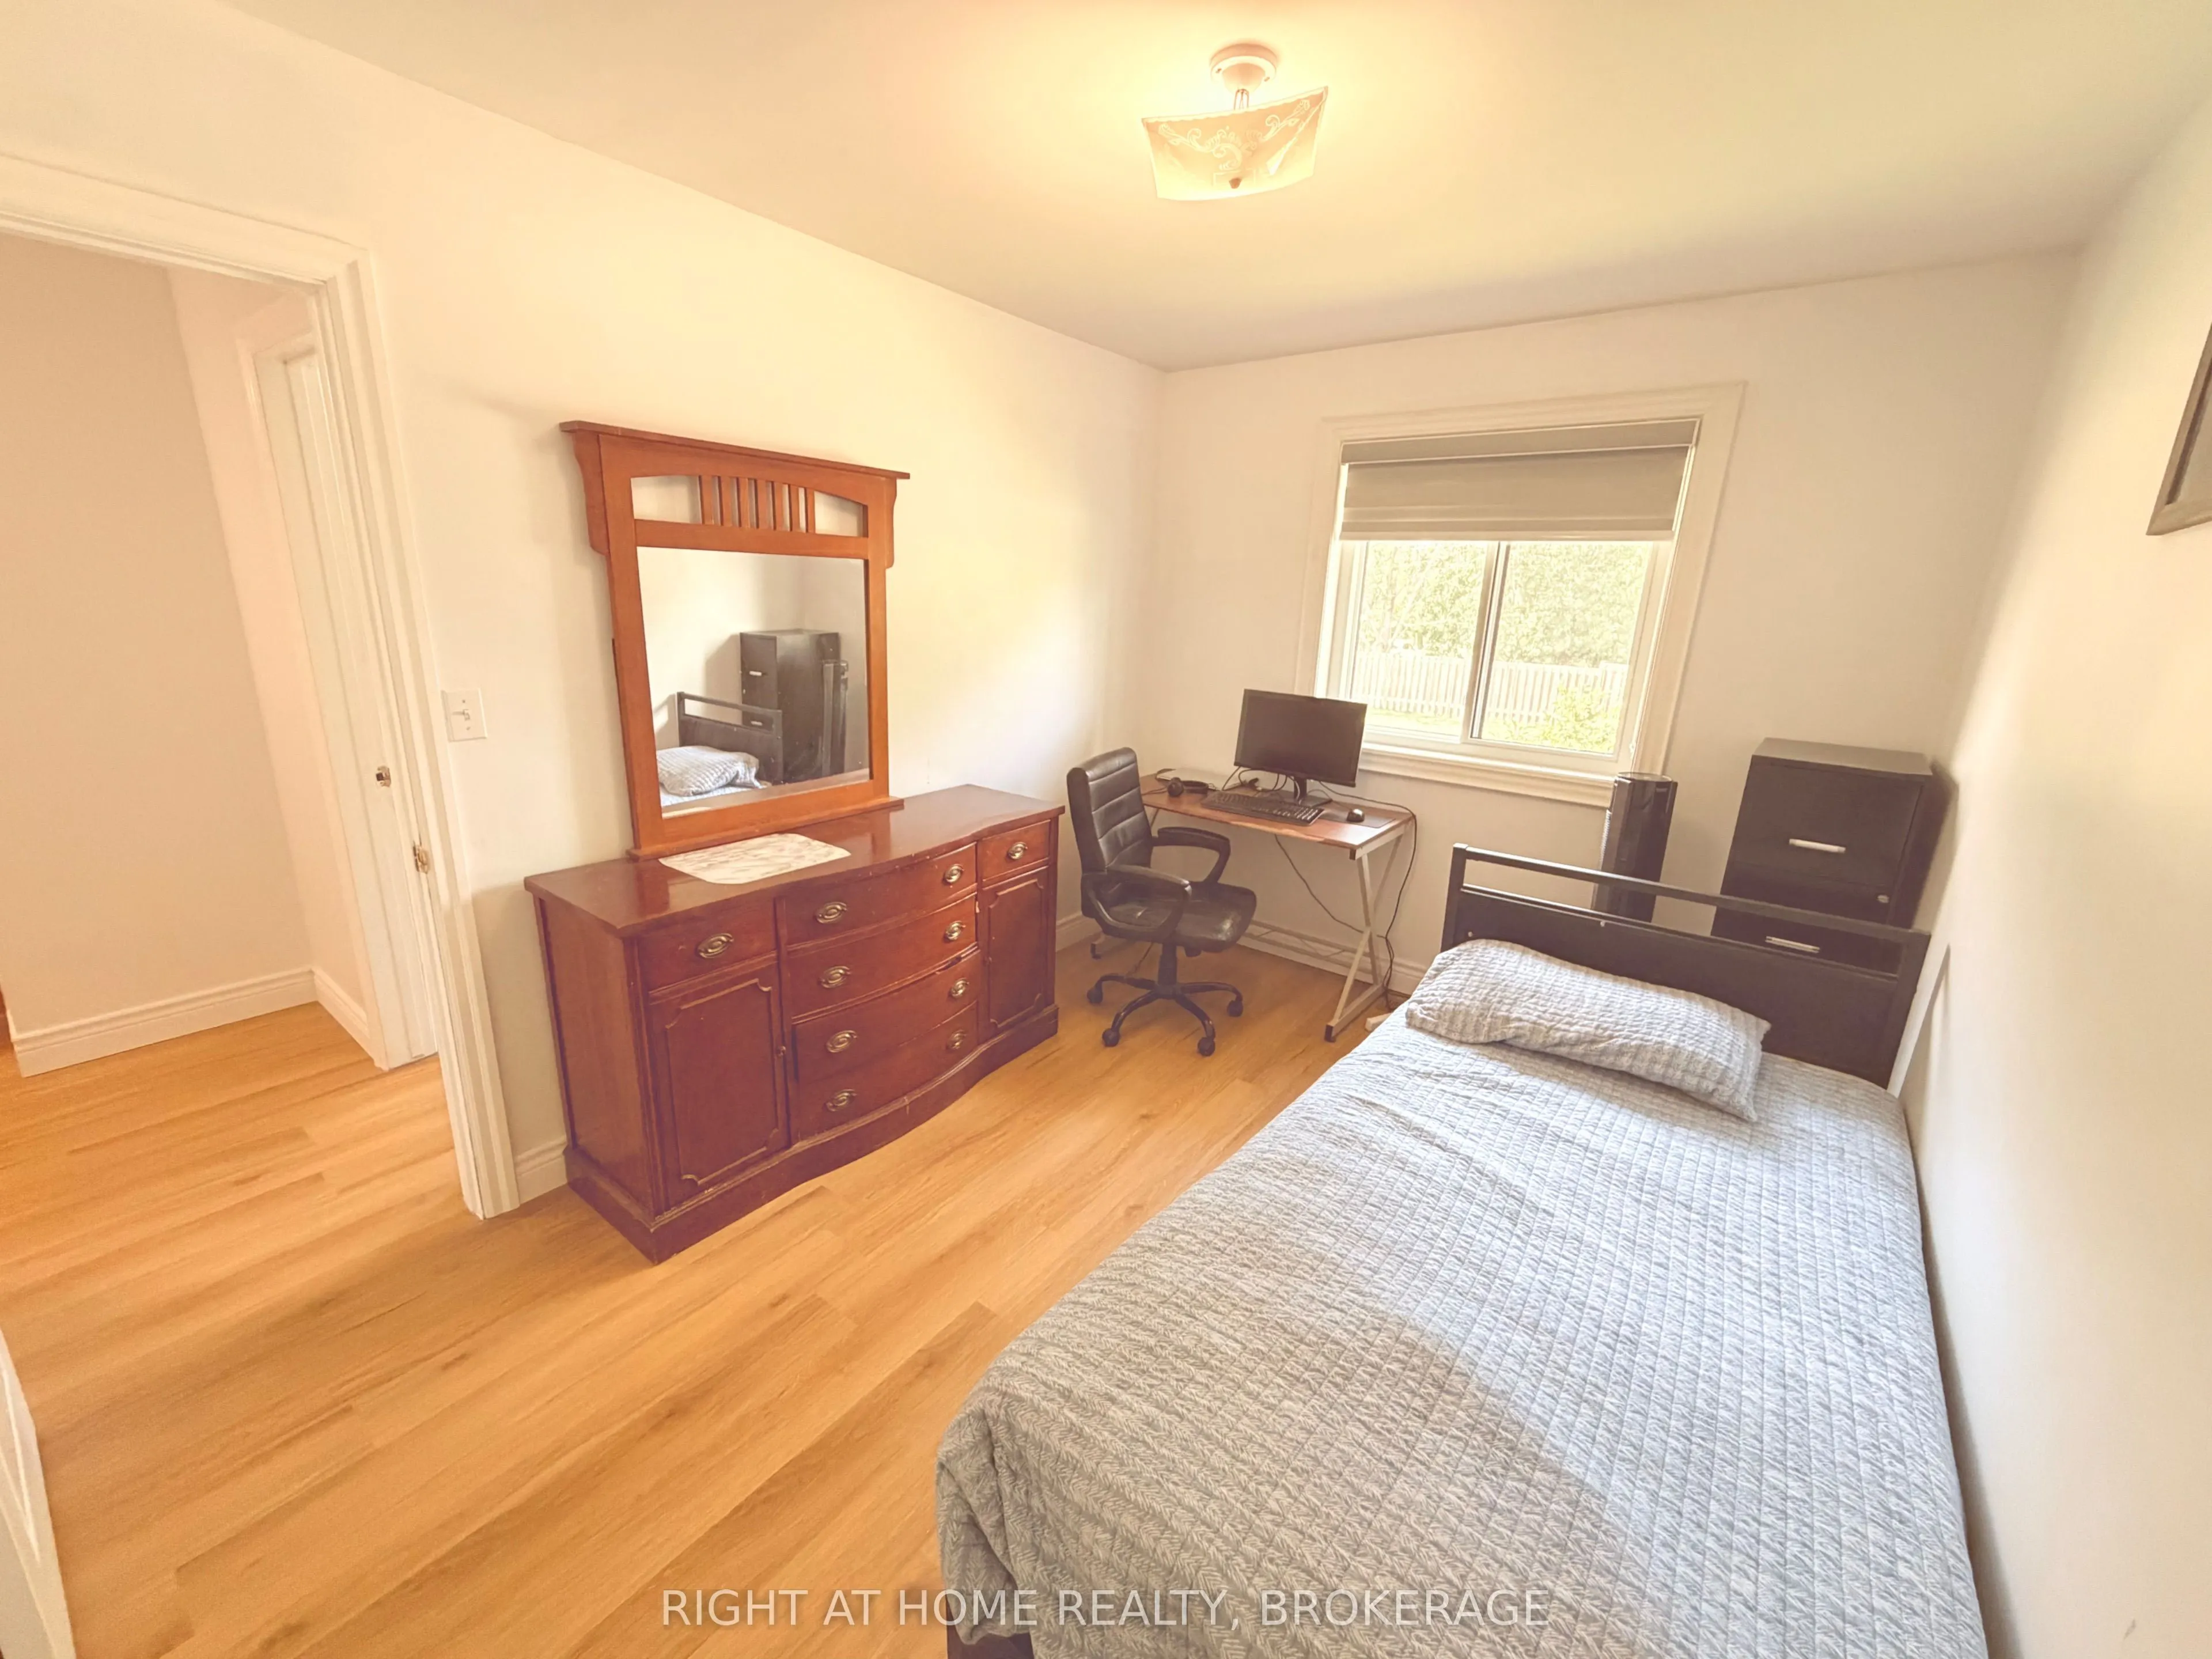
Carpet Free, B/I Closet
Dimensions 14.24 x 10.6 feet
150.94 sqft
Bedroom
-
Dimensions 9.97 x 9.02 feet
89.93 sqft
Bedroom 2
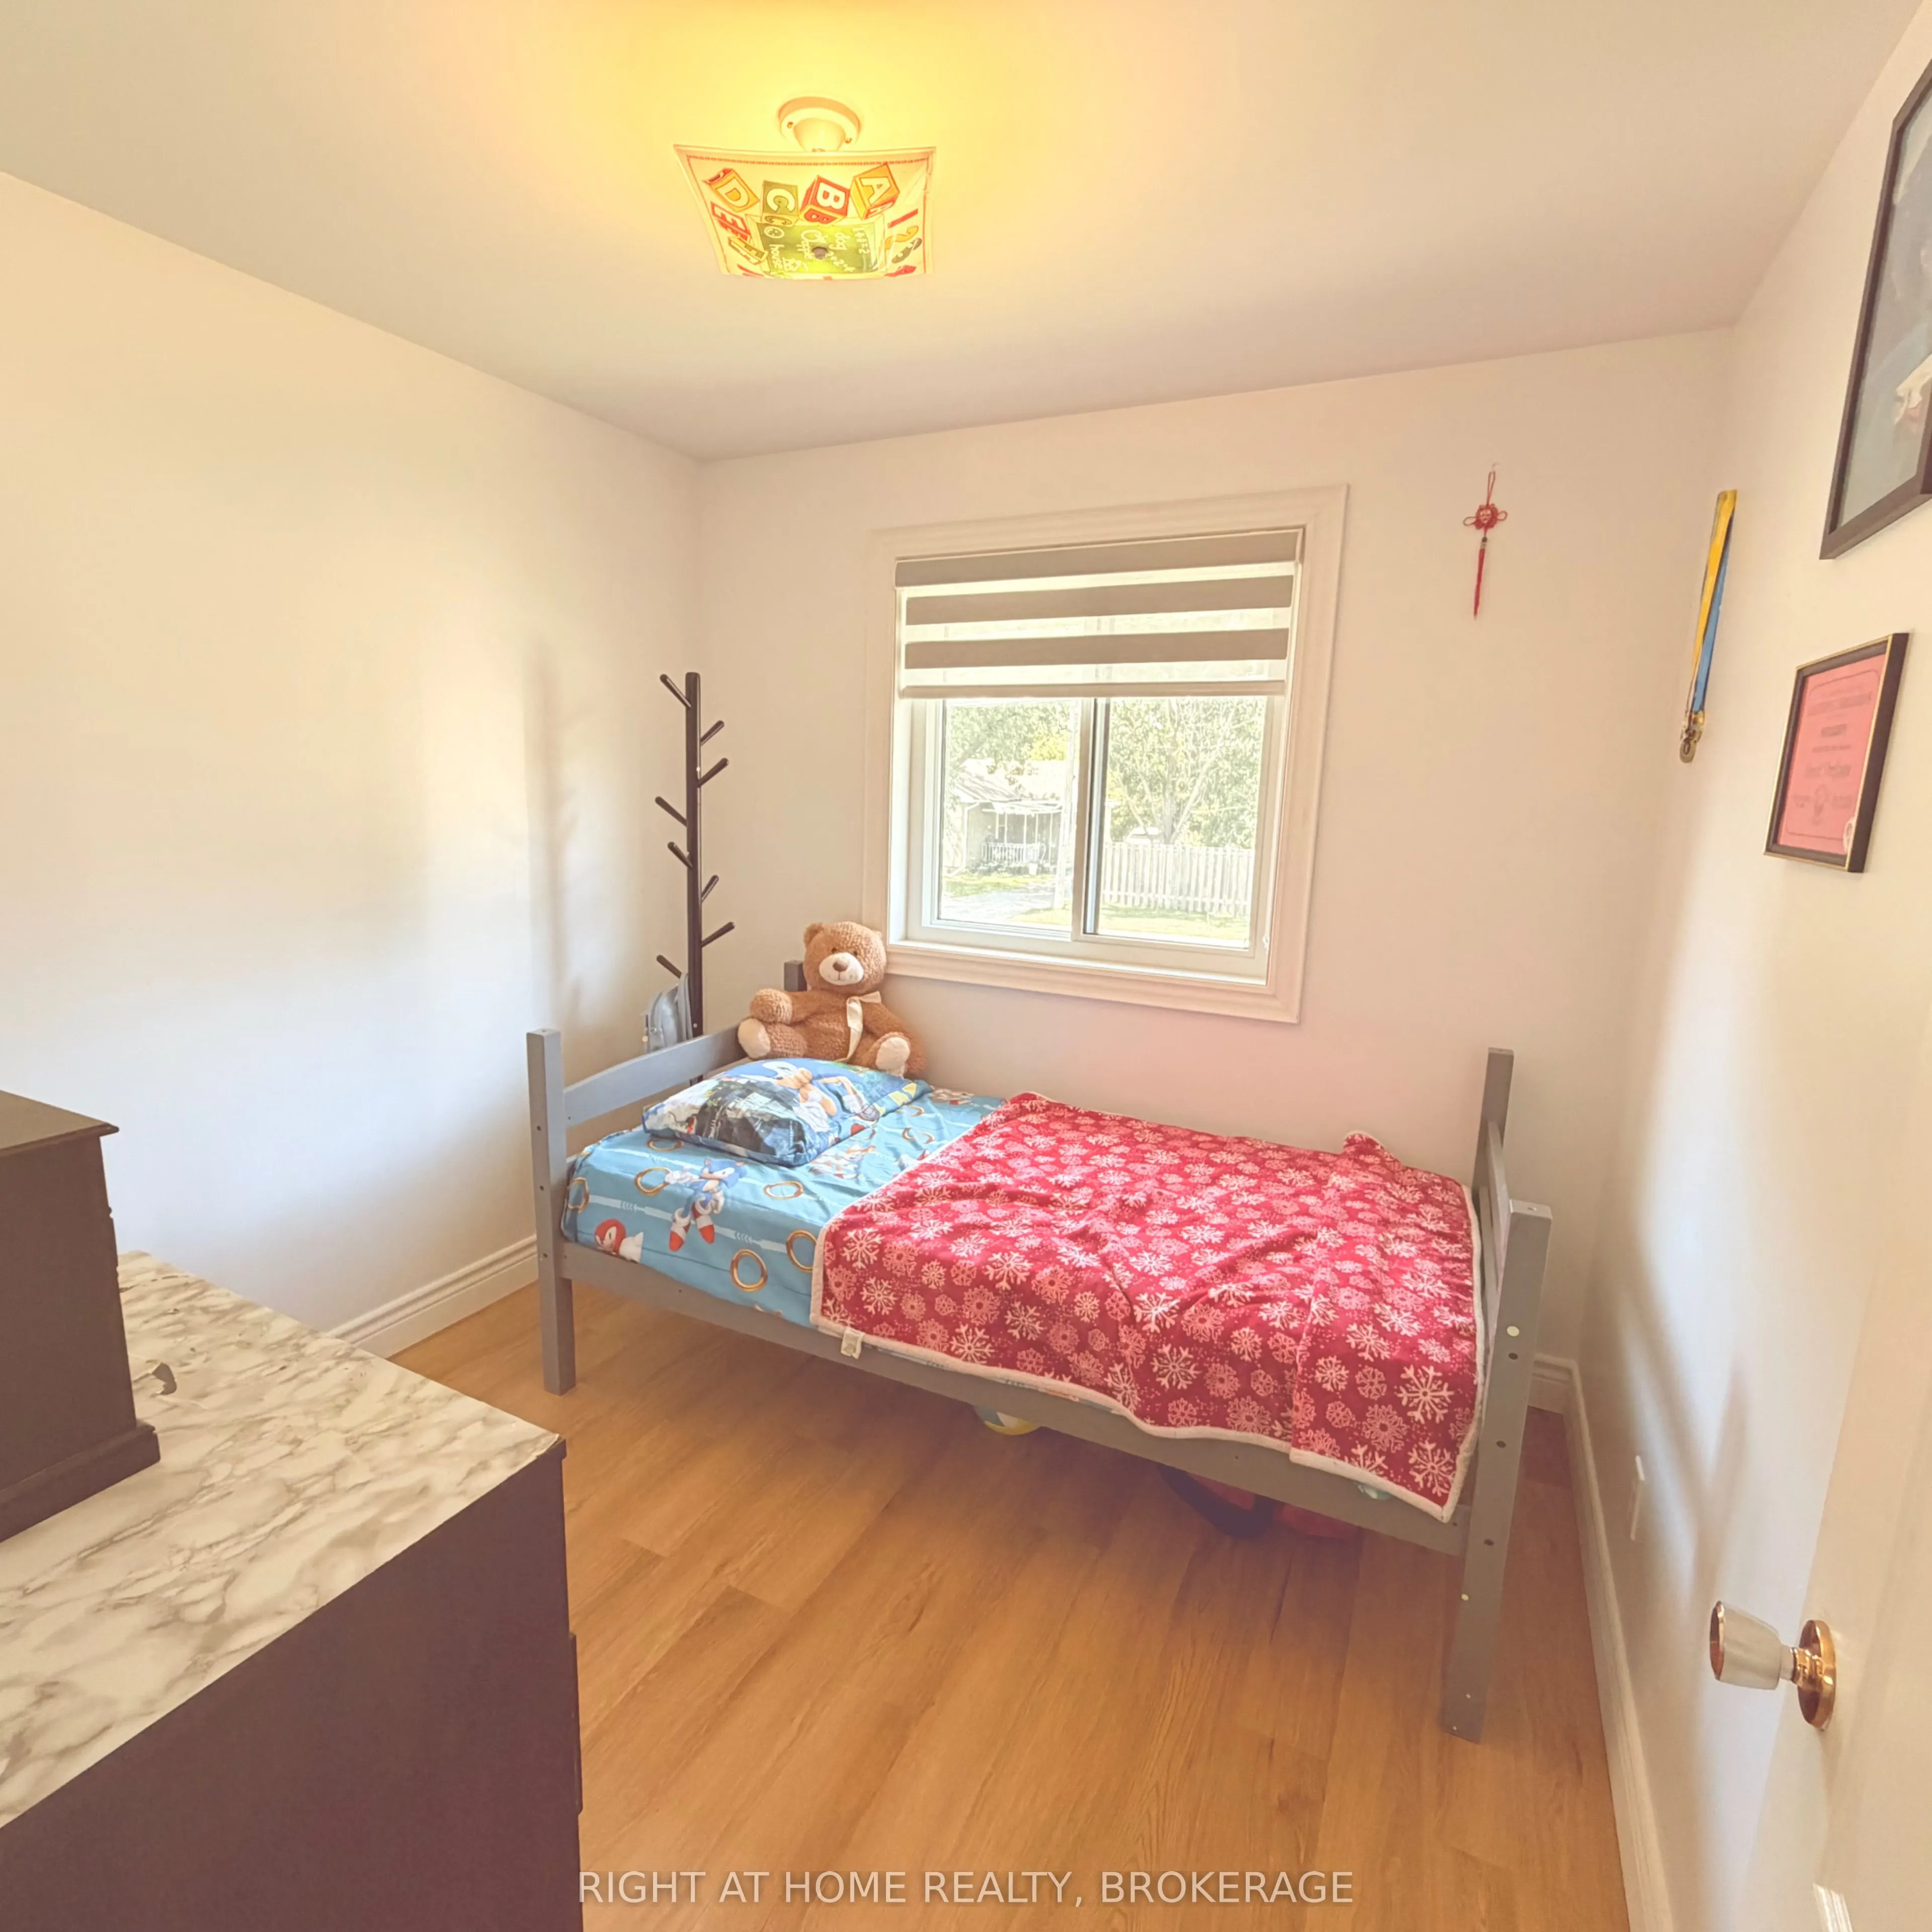
Carpet Free, B/I Closet
Dimensions 11.98 x 8.99 feet
107.7 sqft
Bedroom 3
Carpet Free, B/I Closet
Dimensions 8.66 x 0.72 feet
6.24 sqft
Dining Room
Sliding Doors, Carpet Free
Dimensions 10.99 x 11.48 feet
126.17 sqft
Kitchen
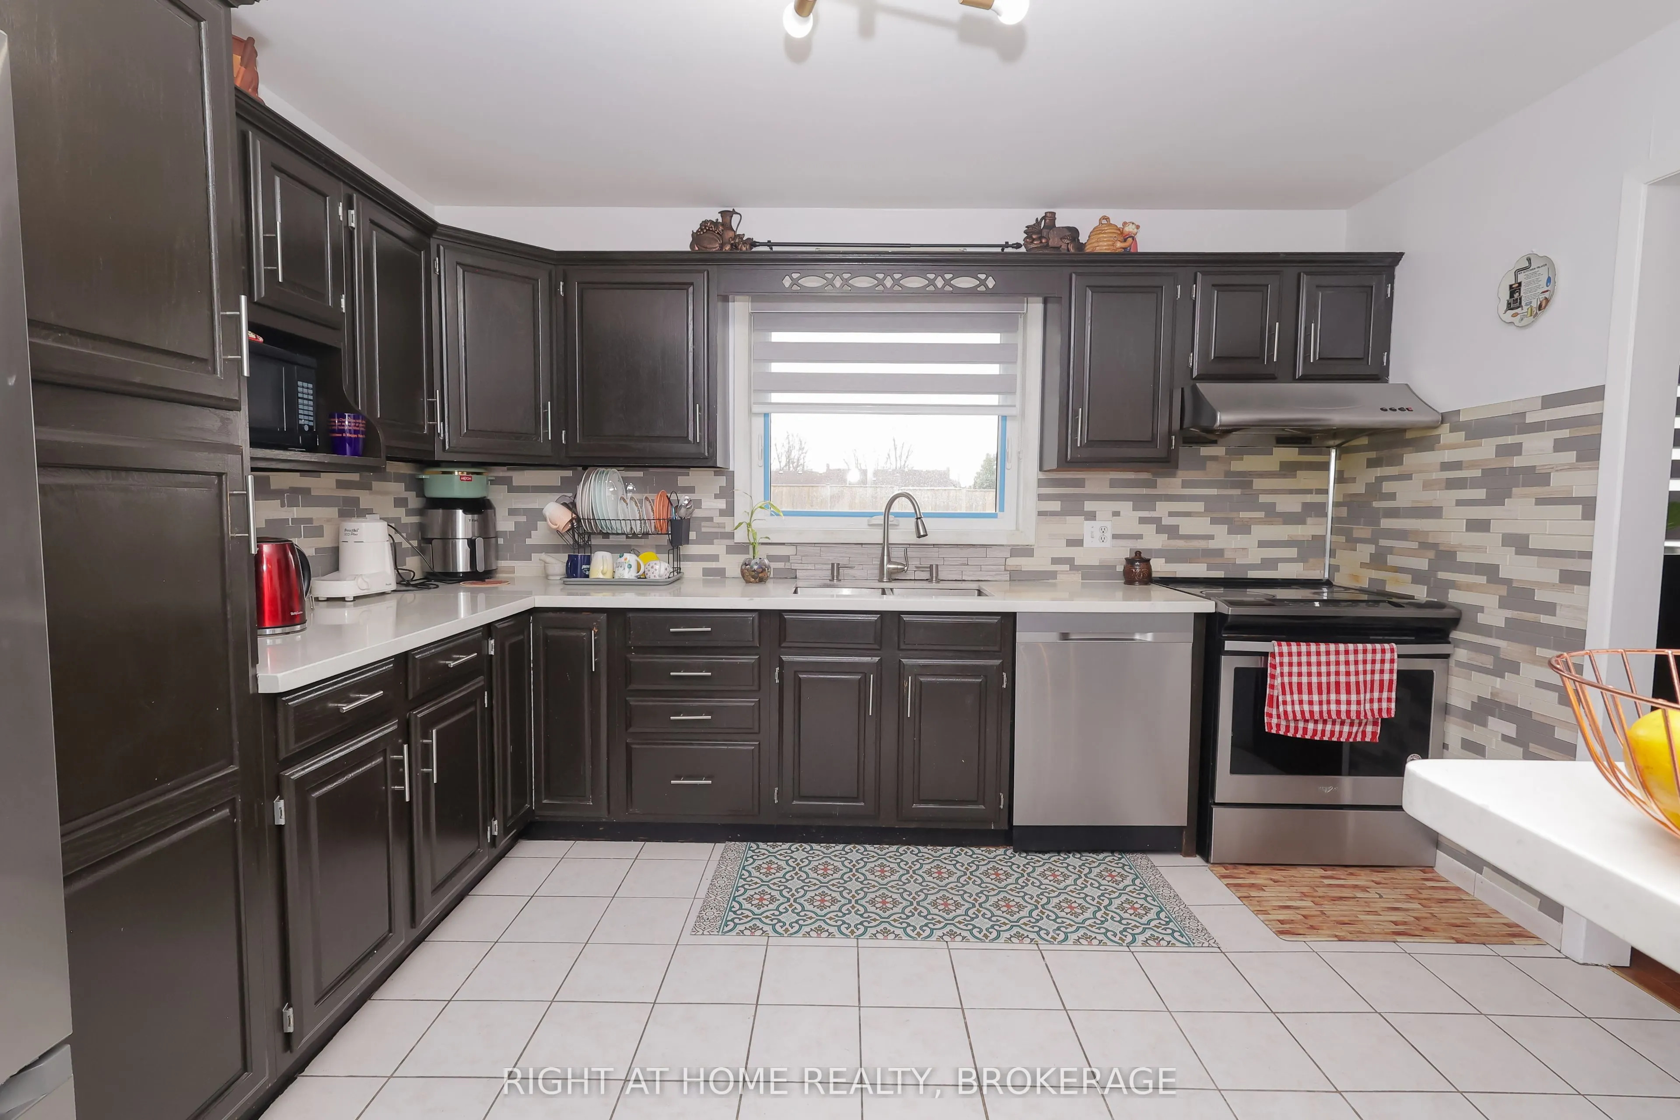
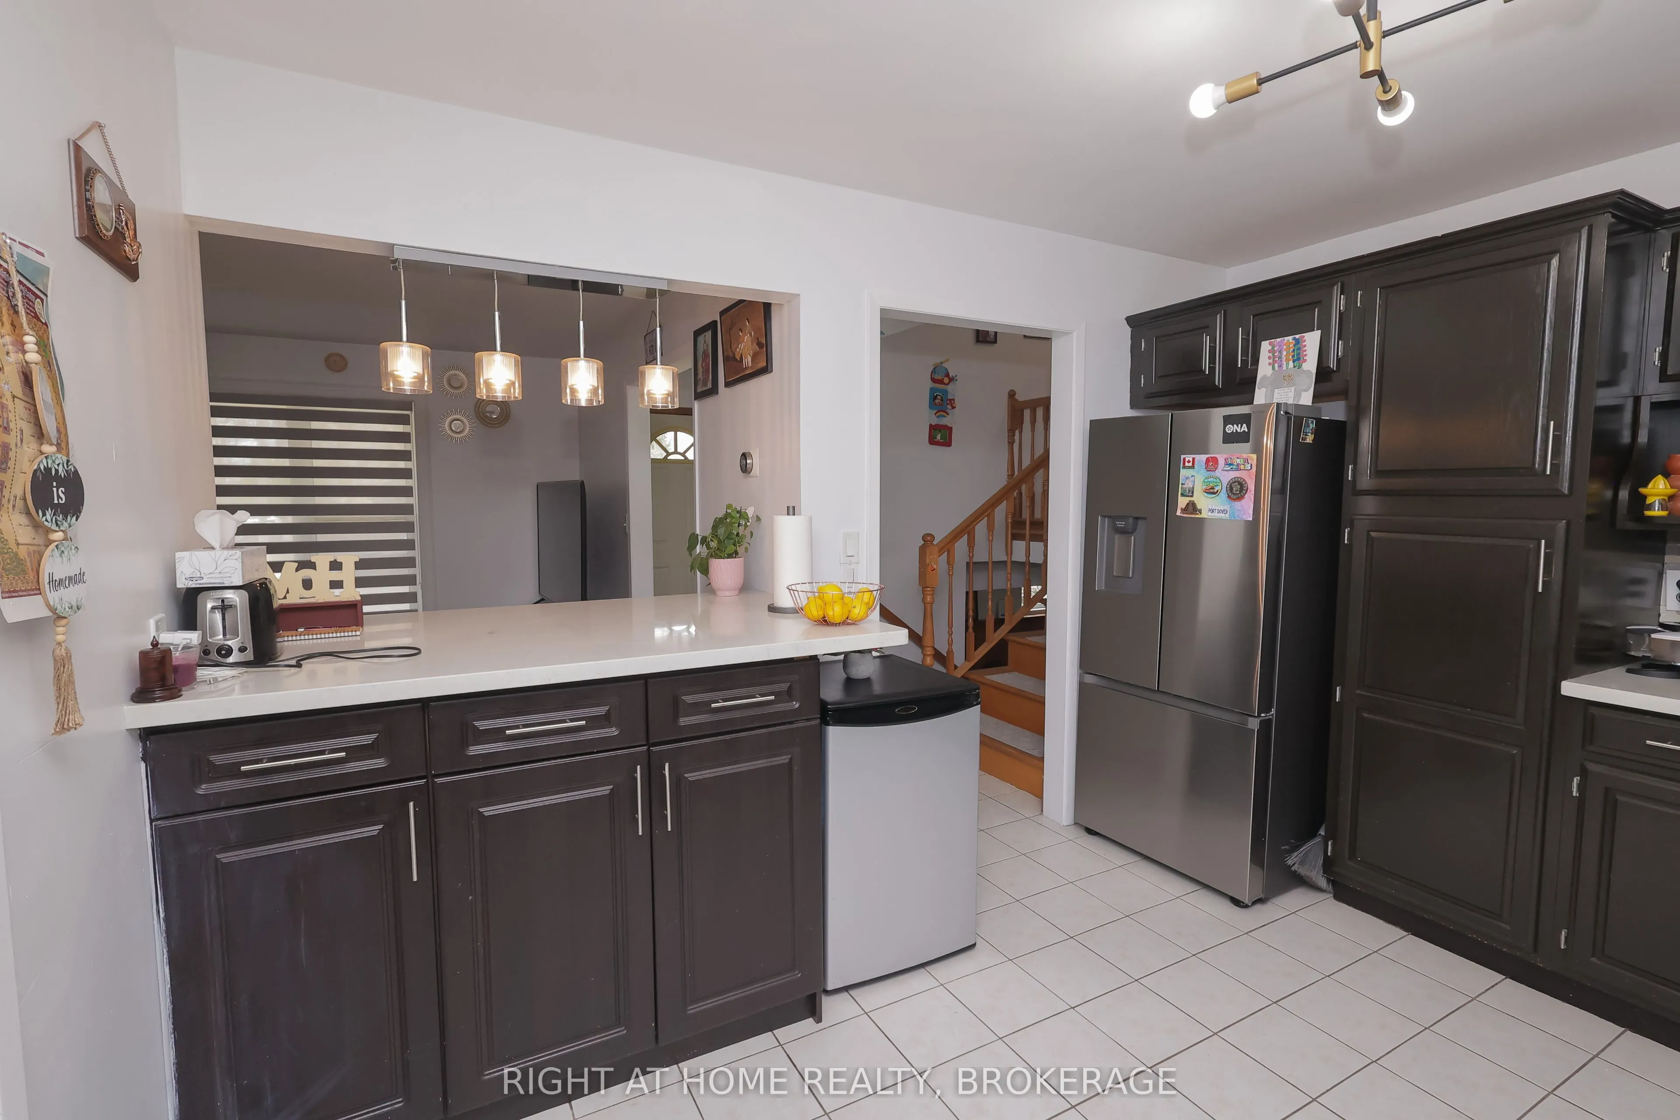
Carpet Free, B/I Dishwasher, Breakfast Bar
Dimensions 10.99 x 11.98 feet
131.66 sqft
Living Room
Carpet Free
Dimensions 17.06 x 12.5 feet
213.25 sqft
Recreation
Fireplace, Carpet Free, Above Grade Window
Dimensions 19.03 x 11.98 feet
227.98 sqft
Similar Properties(No results)
Mortgage Calculator
Calculate your estimated monthly mortgage payment
Price
$649,999
$
%
%
Total cost of mortgage
$0
Monthly payment
By clicking Save, we will calculate your estimated mortgage for all properties using the saved values (down payment percentage, interest rate, and amortization).
The accuracy and applicability of this calculator are not guaranteed.