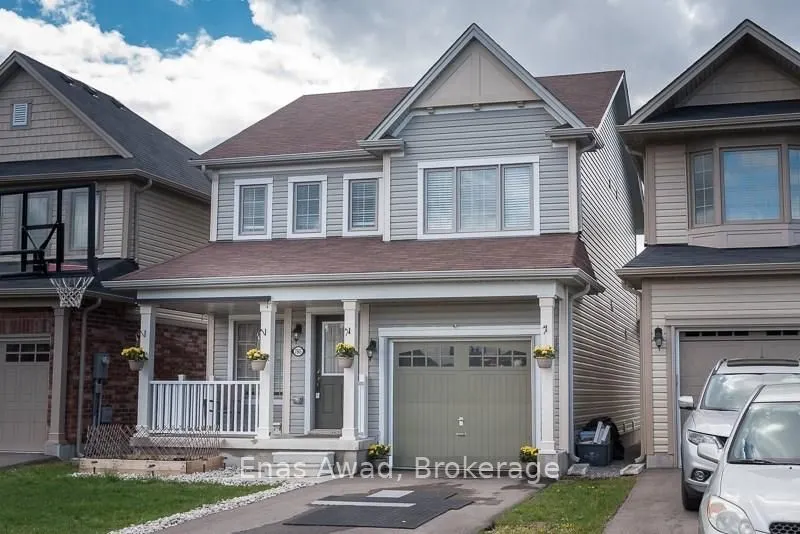
Welcome to 7665 Cottonwood Drive - Beautiful 4-Bedroom Family Home in Niagara Falls! Location, Location, Location! Welcome to this beautiful, bright, and spacious 4-bedroom home, built by renowned Empire Homes and situated in a desirable, newer neighbourhood of Niagara Falls! This beautifully mainta...ined home offers four generously sized bedrooms, an abundance of natural light from large windows, and attractive hard-surface flooring throughout. The inviting open-concept layout is perfect for both everyday family living and entertaining. The spacious kitchen flows seamlessly into the main living area and provides direct access to a lovely backyard deck overlooking a fully fenced yard, complete with a professionally built storage shed.Enjoy the convenience of direct interior access to the garage, while the full, unfinished basement with a bathroom rough-in offers incredible potential to create additional living space tailored to your family's needs. The exterior features neat, beautifully maintained landscaping, adding to the home's attractive curb appeal. An exceptional location for families! With a park directly across the street, schools nearby, and convenient access to public transit, this home offers the perfect balance of comfort and accessibility. Just minutes from Costco, Walmart, major highways, shopping, restaurants, and all essential amenities, everything you need is within easy reach. A fantastic opportunity to own a beautiful family home in one of Niagara Falls' growing residential communities. Room sizes approximate. Move in and enjoy!
Full Property Details
Interior
Bedrooms
4
Total Bedrooms
4
Washrooms
3
Square Footage
1500-2000 sqft
Basement
Full,Unfinished
Heating Source
Gas
Heating Fuel
Forced Air
Air Conditioning
Central Air
Family Room
No
Kitchens
1
Total Kitchens
1
Fireplace Features
Yes
Bedrooms
4
Total Bedrooms
4
Washrooms
3
Square Footage
1500-2000 sqft
Basement
Full,Unfinished
Heating Source
Gas
Heating Fuel
Forced Air
Air Conditioning
Central Air
Family Room
No
Kitchens
1
Total Kitchens
1
Fireplace Features
Yes
Exterior
Depth
109.91
Front
29.86
Acreage
< .50
Driveway
Private
Lot Size
30 x 109.91 ft
Pool
None
Parking Spaces
2
Total Parking Spaces
3.00
Parking Description
Built-In
Garage Spaces
1
Zoning
R3
Depth
109.91
Front
29.86
Acreage
< .50
Driveway
Private
Lot Size
30 x 109.91 ft
Pool
None
Parking Spaces
2
Total Parking Spaces
3.00
Parking Description
Built-In
Garage Spaces
1
Zoning
R3
Building Description
Style
2-Storey
Home Type
House
Subtype
Detached
Year Built
6-15
Property Orientation
North
Exterior Finish
Vinyl Siding
Sewers
Sewer
Water Supply
Municipal
Possession Date
No Data
Style
2-Storey
Home Type
House
Subtype
Detached
Year Built
6-15
Property Orientation
North
Exterior Finish
Vinyl Siding
Sewers
Sewer
Water Supply
Municipal
Possession Date
No Data
Community
Community
Brown
Community
Brown
Taxes & Fees
Taxes
$5,601 /yr
Tax Year
2026
Occupancy
Vacant
Taxes
$5,601 /yr
Tax Year
2026
Occupancy
Vacant
Room Types
Bathroom
4 Pc Bath
Dimensions - feet
0 sqft
Bathroom
4 Pc Ensuite
Dimensions - feet
0 sqft
Bedroom 2
-
Dimensions 12.3 x 9.51 feet
116.97 sqft
Bedroom 3
-
Dimensions 9.84 x 9.02 feet
88.76 sqft
Bedroom 4
-
Dimensions 10.83 x 9.84 feet
106.57 sqft
Dining Room
-
Dimensions 10.17 x 8.53 feet
86.75 sqft
Family Room
-
Dimensions 11.15 x 12.14 feet
135.36 sqft
Kitchen
-
Dimensions 10.17 x 8.53 feet
86.75 sqft
Living Room
-
Dimensions 11.48 x 15.09 feet
173.23 sqft
Powder Room
-
Dimensions - feet
0 sqft
Primary Bedroom
-
Dimensions 13.12 x 11.48 feet
150.62 sqft
Similar Properties(No results)
Mortgage Calculator
Calculate your estimated monthly mortgage payment
Price
$659,900
$
%
%
Total cost of mortgage
$0
Monthly payment
By clicking Save, we will calculate your estimated mortgage for all properties using the saved values (down payment percentage, interest rate, and amortization).
The accuracy and applicability of this calculator are not guaranteed.