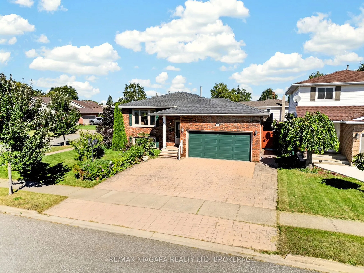
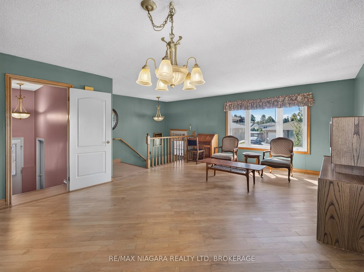
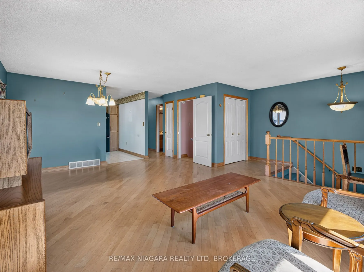
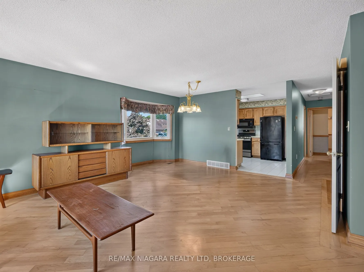
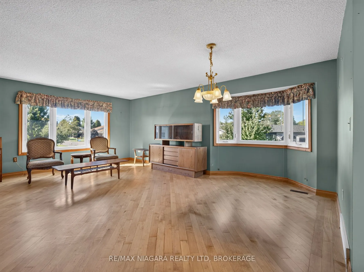
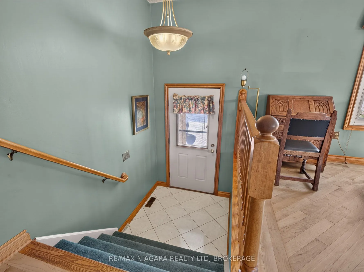
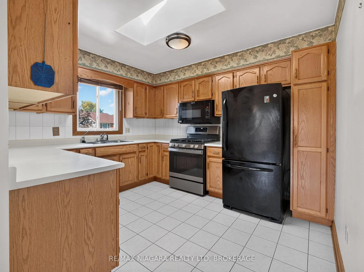
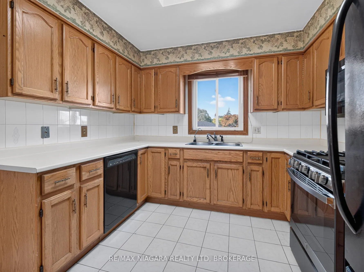
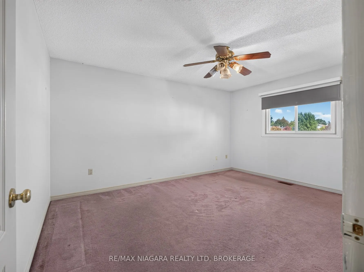
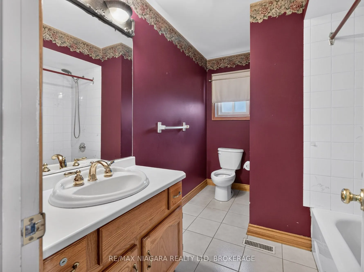
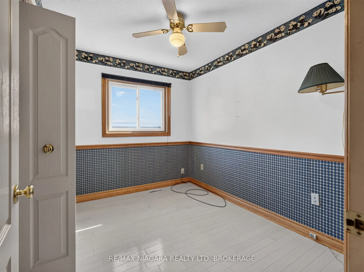
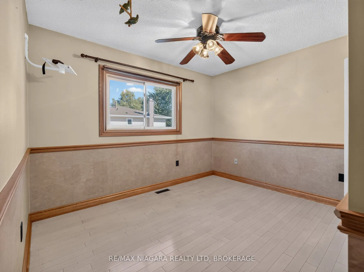
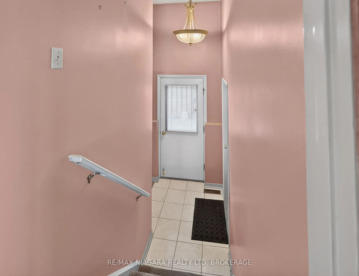
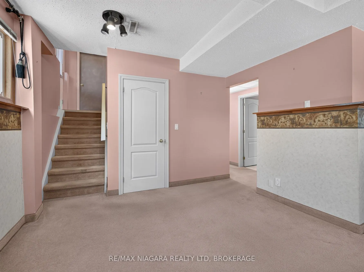
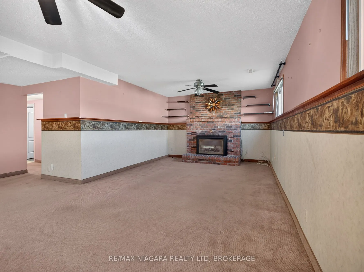
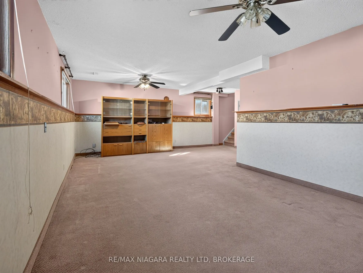
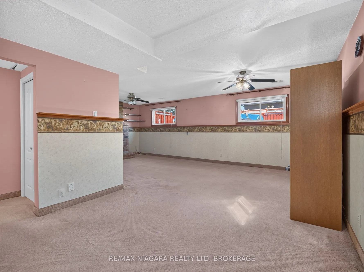
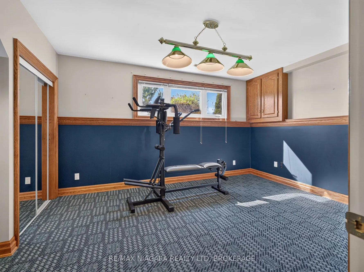
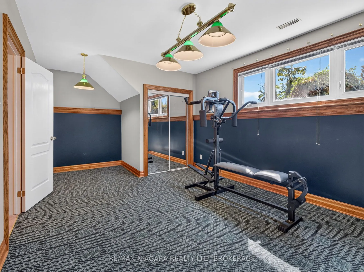
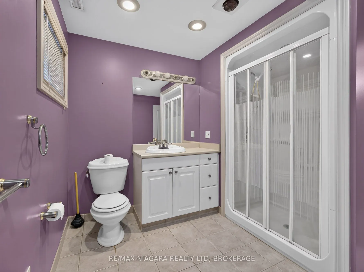
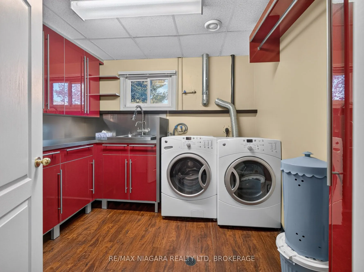
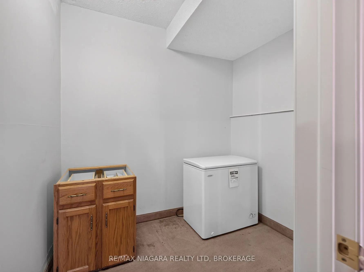
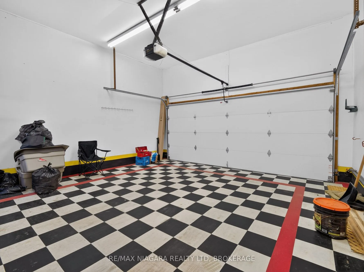
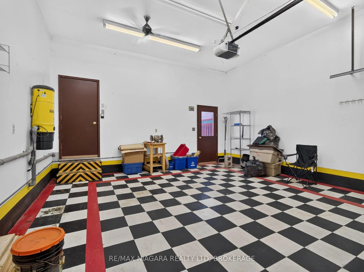
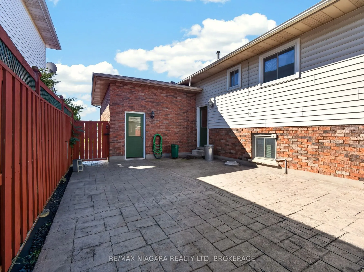
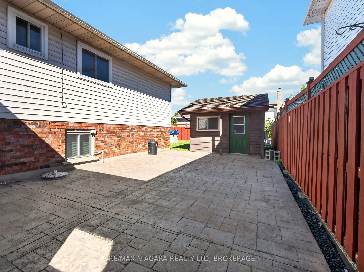
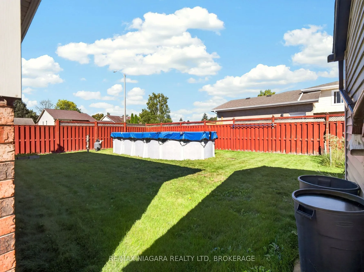
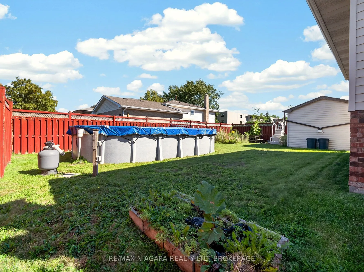
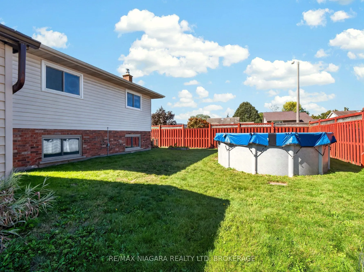
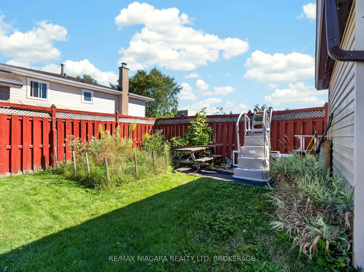
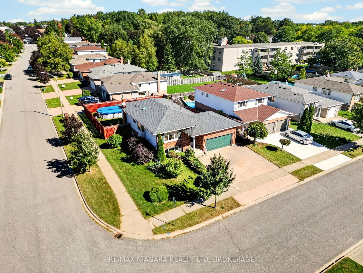
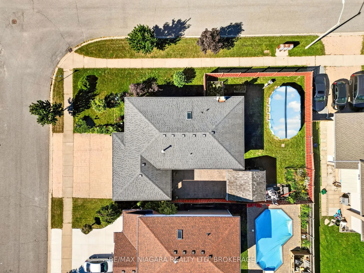
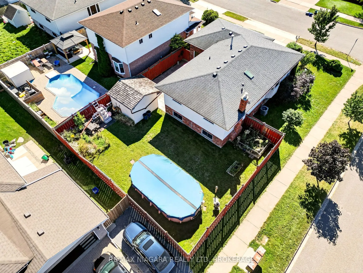
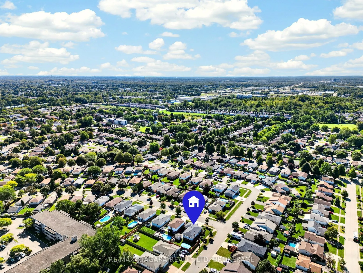
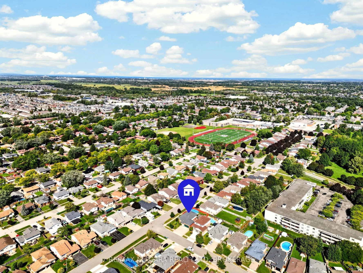
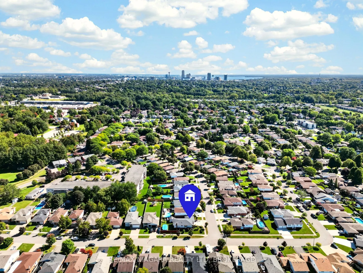
This beautiful raised bungalow sits on an impressive corner lot in one of Niagara Falls' most sought-after neighbourhoods. Offering 4 bedrooms and 2 bathrooms, the home features a bright, spacious kitchen with a skylight, classic oak cabinetry, and plenty of room for family cooking and gathering. Th...e open-concept living and dining area is warm and inviting, highlighted by a large bay window that fills the space with natural light. The lower level is fully finished and includes a cozy brick gas fireplace, a generous rec room, a large bedroom that can double as a games room or home office, and a separate storage room. The laundry room offers exceptional functionality with extensive built-in cupboards, providing tons of organized storage. Outside, the property truly shines. A triple stamped-concrete driveway leads to matching stamped-concrete walkways and patio, creating a cohesive and upscale exterior look. The backyard includes a fantastic workshop shed, an above ground pool, and a large, fully fenced private yard-perfect for families, pets, and outdoor entertaining. The attached 2-car garage offers direct access into the home, plus a second door leading to the backyard for added convenience. This is a rare opportunity to own a meticulously maintained home in a prime location with exceptional indoor and outdoor living spaces.
Full Property Details
Interior
Bedrooms
3
Bedrooms Plus
1
Total Bedrooms
4
Washrooms
2
Square Footage
1100-1500 sqft
Basement
Finished
Heating Source
Gas
Heating Fuel
Forced Air
Air Conditioning
Central Air
Family Room
No
Kitchens
1
Total Kitchens
1
Fireplace Features
Yes
Bedrooms
3
Bedrooms Plus
1
Total Bedrooms
4
Washrooms
2
Square Footage
1100-1500 sqft
Basement
Finished
Heating Source
Gas
Heating Fuel
Forced Air
Air Conditioning
Central Air
Family Room
No
Kitchens
1
Total Kitchens
1
Fireplace Features
Yes
Exterior
Depth
107.2
Front
65.27
Lot Size
65 x 107.2 ft
Pool
Above Ground,Outdoor
Parking Spaces
3
Total Parking Spaces
5.00
Parking Description
Attached
Garage Spaces
2
Zoning
R1D
Depth
107.2
Front
65.27
Lot Size
65 x 107.2 ft
Pool
Above Ground,Outdoor
Parking Spaces
3
Total Parking Spaces
5.00
Parking Description
Attached
Garage Spaces
2
Zoning
R1D
Building Description
Style
Bungalow-Raised
Home Type
House
Subtype
Detached
Year Built
31-50
Property Orientation
North
Exterior Finish
Brick Front,Other
Sewers
Sewer
Water Supply
Municipal
Possession Date
No Data
Style
Bungalow-Raised
Home Type
House
Subtype
Detached
Year Built
31-50
Property Orientation
North
Exterior Finish
Brick Front,Other
Sewers
Sewer
Water Supply
Municipal
Possession Date
No Data
Community
Community
West Wood
Community
West Wood
Taxes & Fees
Taxes
$4,382 /yr
Tax Year
2025
Occupancy
Vacant
Taxes
$4,382 /yr
Tax Year
2025
Occupancy
Vacant
Room Types
Bathroom
3 Pc Bath
Dimensions 10.1 x 6.2 feet
62.62 sqft
Bathroom
4 Pc Bath
Dimensions 10.4 x 7.41 feet
77.06 sqft
Bedroom 2
Ceiling Fan(s)
Dimensions 10.01 x 7.12 feet
71.27 sqft
Bedroom 3
Ceiling Fan(s)
Dimensions 8.99 x 11.19 feet
100.6 sqft
Bedroom 4
-
Dimensions 19.09 x 11.52 feet
219.92 sqft
Kitchen
B/I Dishwasher, B/I Microwave, Skylight
Dimensions 9.71 x 11.61 feet
112.73 sqft
Laundry
-
Dimensions 9.91 x 9.19 feet
91.07 sqft
Living Room
Combined w/Dining, Bay Window
Dimensions 20.31 x 20.7 feet
420.42 sqft
Other
Separate Room
Dimensions 7.81 x 6.5 feet
50.76 sqft
Primary Bedroom
Ceiling Fan(s)
Dimensions 11.61 x 27.4 feet
318.11 sqft
Recreation
Gas Fireplace, Ceiling Fan(s)
Dimensions 24.11 x 20.21 feet
487.26 sqft
Similar Properties(No results)
Mortgage Calculator
Calculate your estimated monthly mortgage payment
Price
$719,900
$
%
%
Total cost of mortgage
$0
Monthly payment
By clicking Save, we will calculate your estimated mortgage for all properties using the saved values (down payment percentage, interest rate, and amortization).
The accuracy and applicability of this calculator are not guaranteed.