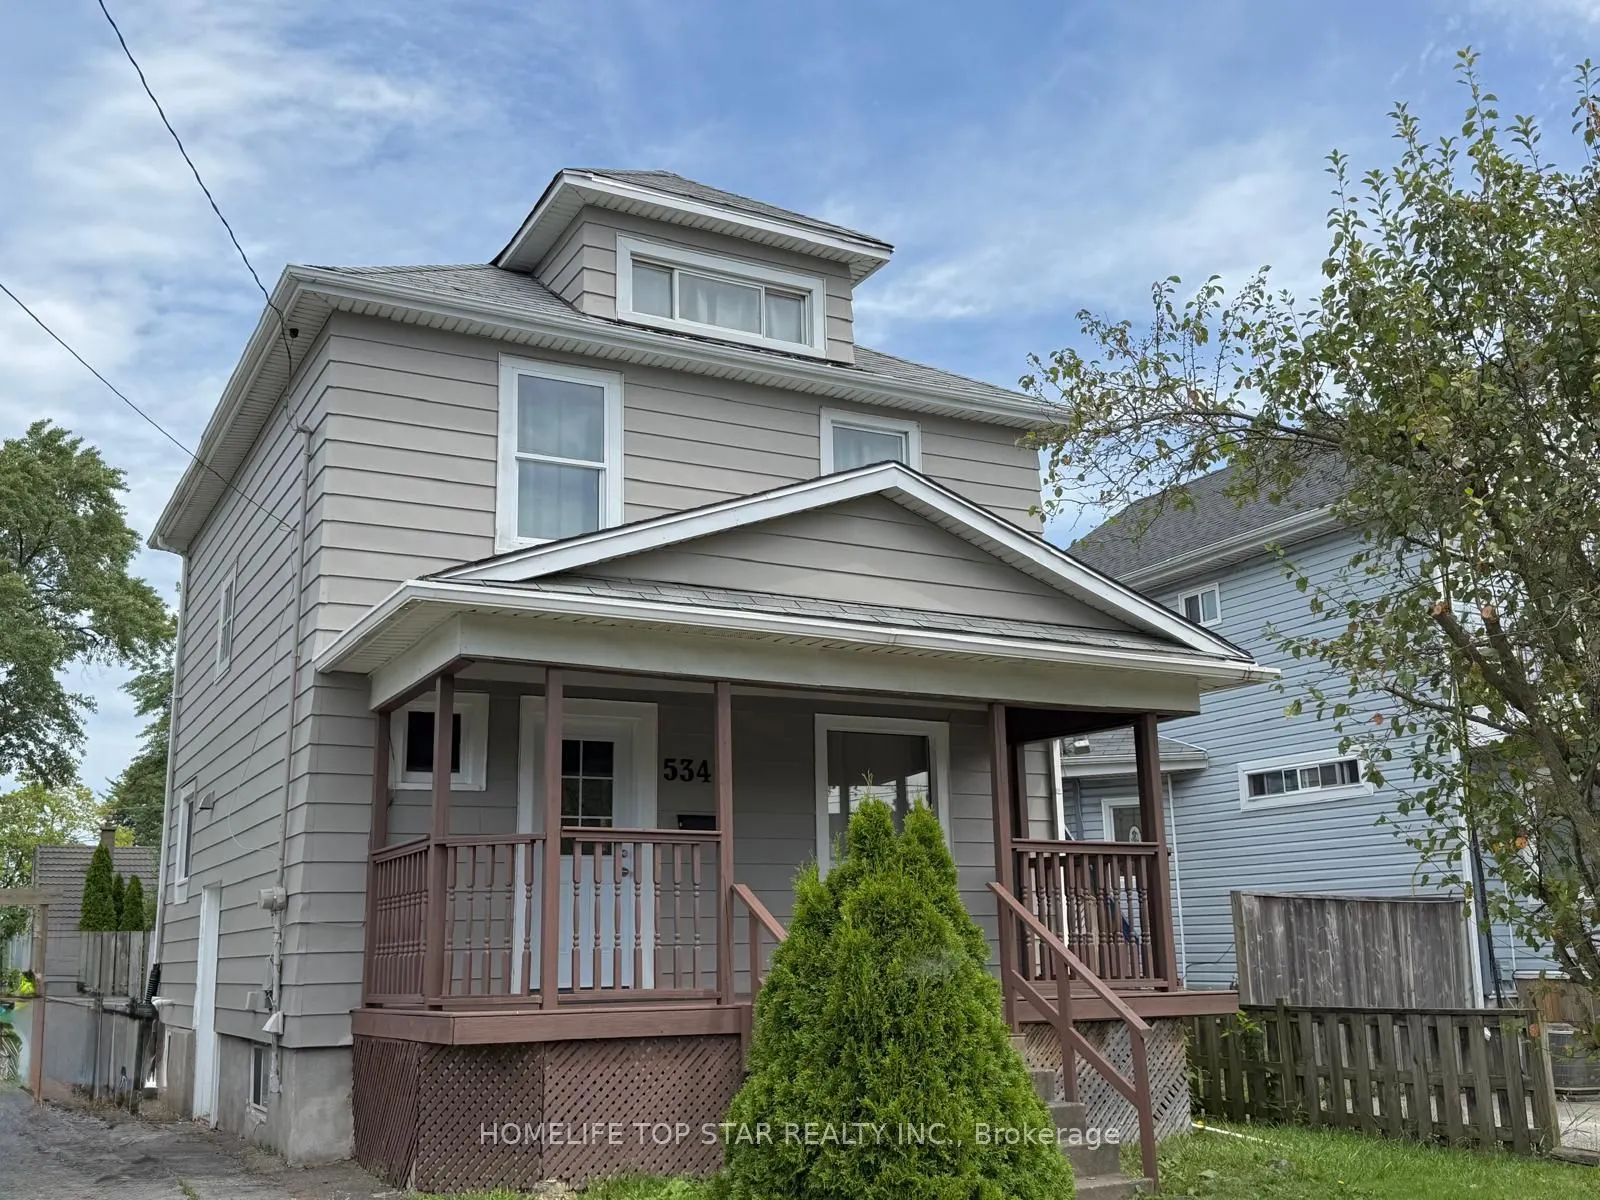
Sign In or Create a Free Account to see full details of this property
Key Facts
Key facts for 5341 McRae Street N
Property Type
House, 2 1/2 Storey
Parking
None 0 garage, 4 parking
MLS #
X13820752
Size
1100-1500 sqft
Basement
Separate Entrance,Unfinished
Listed on
2026-09-23
Lot size
40 x 121.8
Tax
$2,850.69 /yr
Days on Market
20
Approximate Age
51-99
Maintenance Fee
-
Description
**Great value in Niagara Falls!** This charming **3-bedroom detached 2-storey home** sits on a generous **40' x 121.8' lot** and offers approximately **1,200 sq. ft. of above-grade living space**, with **4-car driveway parking** and a large backyard. Fresh and move-in ready, the home features **new ...flooring, fresh paint, new kitchen cabinets, and a beautifully updated second-floor bathroom**. **Most windows were replaced in 2026**, adding further value and peace of mind. Three spacious bedrooms plus a **walk-up attic** provide plenty of room for family living, storage, a home office, or hobbies. The **large backyard features an in-ground pool that requires TLC/repairs**, offering an opportunity to bring it back to life and create your own private summer retreat. Located just **steps from a bus stop** and close to Stanley Avenue, Highway 420, shopping, restaurants, schools, and everyday amenities. **Detached 40' x 121.8' Lot 4-Car Parking 2026 Window Updates New Flooring Updated Bathroom Large Backyard In-Ground Pool**. **At $429,000, this is an opportunity to own a detached home with a generous lot and plenty of potential. Book your showing today!**
Full Property Details
Interior
Bedrooms
3
Bedrooms Plus
1
Total Bedrooms
4
Washrooms
2
Square Footage
1100-1500 sqft
Basement
Separate Entrance,Unfinished
Heating Source
Gas
Heating Fuel
Forced Air
Air Conditioning
Central Air
Family Room
No
Kitchens
1
Total Kitchens
1
Fireplace Features
Yes
Bedrooms
3
Bedrooms Plus
1
Total Bedrooms
4
Washrooms
2
Square Footage
1100-1500 sqft
Basement
Separate Entrance,Unfinished
Heating Source
Gas
Heating Fuel
Forced Air
Air Conditioning
Central Air
Family Room
No
Kitchens
1
Total Kitchens
1
Fireplace Features
Yes
Exterior
Depth
121.8
Front
40.0
Acreage
< .50
Driveway
Private
Lot Size
40 x 121.8 ft
Pool
On Ground
Parking Spaces
4
Total Parking Spaces
4.00
Parking Description
None
Garage Spaces
0
Depth
121.8
Front
40.0
Acreage
< .50
Driveway
Private
Lot Size
40 x 121.8 ft
Pool
On Ground
Parking Spaces
4
Total Parking Spaces
4.00
Parking Description
None
Garage Spaces
0
Building Description
Style
2 1/2 Storey
Home Type
House
Subtype
Detached
Year Built
51-99
Property Orientation
North
Exterior Finish
Aluminum Siding
Sewers
Sewer
Water Supply
Municipal
Possession Date
9/23/2026
Style
2 1/2 Storey
Home Type
House
Subtype
Detached
Year Built
51-99
Property Orientation
North
Exterior Finish
Aluminum Siding
Sewers
Sewer
Water Supply
Municipal
Possession Date
9/23/2026
Community
Community
Cherrywood
Community
Cherrywood
Taxes & Fees
Taxes
$2,850.69 /yr
Tax Year
2026
Occupancy
Vacant
Taxes
$2,850.69 /yr
Tax Year
2026
Occupancy
Vacant
Room Types
Bathroom
-
Dimensions 8.01 x 6.33 feet
50.7 sqft
Bedroom 2
Vinyl Floor
Dimensions 10.76 x 9.84 feet
105.88 sqft
Bedroom 3
Vinyl Floor
Dimensions 8.66 x 6.99 feet
60.53 sqft
Dining Room
Walk-Out
Dimensions 12.99 x 9.51 feet
123.53 sqft
Kitchen
-
Dimensions 8.99 x 8.83 feet
79.38 sqft
Living Room
Vinyl Floor
Dimensions 24.34 x 10.66 feet
259.46 sqft
Primary Bedroom
Closet
Dimensions 10.76 x 10.6 feet
114.06 sqft
Similar Properties(No results)
Mortgage Calculator
Calculate your estimated monthly mortgage payment
Price
$429,000
$
%
%
Total cost of mortgage
$0
Monthly payment
By clicking Save, we will calculate your estimated mortgage for all properties using the saved values (down payment percentage, interest rate, and amortization).
The accuracy and applicability of this calculator are not guaranteed.